Skip main navigation
Off market
  • $501,800

    3103 Hanging Moss Cir, Kissimmee, FL 34741

    4beds
    2,334sqft
    Single Family Residence
    Built in 2001
    9,191 Square Feet Lot
    $501,800 Zestimate®
    $215/sqft
    $3,412 Estimated rent

    Home value

    $501,800

    $477,000 - $527,000

    $3,412/mo

    Zestimate® history
    Loading
    Loading...

    Owner options

    List your home for rent

    $3,412/mo

    Rent Zestimate®

    Find your next renter with Zillow Rental Manager. Plus, with online applications, you can quickly screen prospective tenants – for free.

    Learn more

    $3,412/mo

    Rent Zestimate®

    Refinance and save

    $3,521/mo

    Est. payment

    Refinancing to a lower rate could help reduce your monthly payments and save thousands over the life of the loan.

    See today's rates

    $3,521/mo

    Est. payment

    Explore your selling options

    Work with a Zillow partner agent

    Leverage their expertise and Zillow's premium Showcase listings to get your home seen by more buyers.

    Get started

    List with your own agent

    Get your home in front of millions of buyers by listing it on Zillow.

    Learn how to do it

    Sell it yourself

    Take full control of how buyers see your home on Zillow by listing For Sale by Owner (FSBO).

    List your home

    What's special

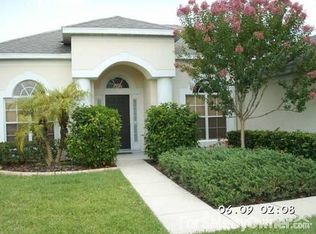
    Come and enjoy living in a resort style gated community. Nestled in the well maintained and desired Stonefield Community, this 4 bedroom, 3 bath, 3 car garage pool home is waiting for you to come see it! This bright sunlit home offers generous room sizes with elegant well-designed windows in the public areas, vaulted ceilings, recently remodeled kitchen featuring soft close 42" cabinets, stainless steel appliances, elegant granite countertops, breakfast nook with view to the pool, pantry, split floor plan, large owner suite with walk-in closet, dual sinks, garden tub with separate shower and sliding doors to the pool area. All the bedrooms are spacious as well as the bathrooms. The patio-screened-in pool is perfect for entertaining family and friends or just relax in the evenings with the sound of the pool fountains. The community offers an elegant clubhouse with pool, fitness center, and tennis courts. HOA includes common areas maintenance, weekly lawn mowing for your home.. all for a reasonable fee of $164 per month. The location is convenient to The Loop shopping area, near Osceola Parkway, the turnpike, home to many restaurants, theme parks, and only a short drive to the Orlando International airport. This home has a new roof as of 2018. The flooring throughout is completely new with upgraded carpet and tile in soft beige and brown tones. The interior has been fully repainted in complementary and soothing beige and ivory tones. The pool deck has been completely redone with pavers and lighting and inside cage landscaping has been added to create a relaxing ambiance perfect for those quiet evenings to de-stress and enjoy the Florida weather and a dip in the pool. Around the home, lush landscaping creates an oasis of gardenias, crepe myrtles, roses, magnolias, lilies, and many additional hedges for beauty and privacy. The neighborhood is quiet and welcoming and is a diverse mixture of wonderful caring neighbors. The lawn irrigation system, using reclaimed water, has been rebalanced with additional zones for perfect coverage. The HOA fees cover lawn care so no need for edging or a mower or spending your days off doing lawn work. If you are interested in living in a convenient and welcoming area with a home that is immaculate and well-maintained, this is the home for you!

    This property is off market, which means it's not currently listed for sale or rent on Zillow. This may be different from what's available on other websites or public sources.
    Originating MLS: Tampa

    Facts & features

    Interior

    Bedrooms & bathrooms
    • Bedrooms: 4
    • Bathrooms: 3
    • Full bathrooms: 3
    Heating
    • Heat pump
    Cooling
    • Central
    Appliances
    • Included: Dishwasher, Microwave, Range / Oven, Refrigerator
    • Laundry: Inside, Laundry Room
    Features
    • Ceiling Fans(s), Cathedral Ceiling(s), Attic Ventilator
    • Flooring: Tile, Carpet, Laminate
    • Windows: Blinds, Shades, Window Treatments
    Interior area
    • Total interior livable area: 2,334 sqft

    Property

    Parking
    • Total spaces: 3
    • Parking features: Garage - Attached
    Features
    • Levels: One
    • Exterior features: Stucco
    • Pool features: Gunite, In Ground
    Lot
    • Size: 9,191 sqft
    • Dimensions: 77x119
    • Residential vegetation: Mature Landscaping, Trees/Landscaped
    Details
    • Parcel number: 052529191100010020
    • Zoning: KRPU
    • Other equipment: Irrigation Equipment

    Construction

    Type & style
    • Home type: SingleFamily
    • Property subtype: Single Family Residence
    Materials
    • Foundation: Footing
    • Roof: Composition
    Condition
    • Completed
    • Year built: 2001
    Details
    • Builder name: Pulte

    Utilities & green energy

    • Sewer: Public Sewer
    • Water: Public
    • Utilities for property: Electricity Connected, BB/HS Internet Available, Cable Available, Cable Connected, Electricity Available, Fire Hydrant

    Community & neighborhood

    Security
    • Security features: Gated Community, Security Lights
    Location
    • Region: Kissimmee
    • Subdivision: PARKSIDE ESTATES

    HOA & financial

    HOA
    • Has HOA: Yes
    • HOA fee: $164 monthly
    • Amenities included: Clubhouse, Fitness Center, Gated
    • Services included: Community Pool, Maintenance Grounds, Common Area Taxes

    Other

    Other facts
    • Additional Parcels YN: 0
    • Additional Rooms: Great Room, Inside Utility, Den/Library/Office, Family Room, Formal Dining Room Separate, Formal Living Room Separate
    • Appliances: Dishwasher, Disposal, Electric Water Heater, Range, Built-In Oven, Convection Oven, Cooktop, Exhaust Fan, Dryer, Ice Maker
    • Association Fee Requirement: Required
    • Attached Garage YN: 1
    • Available For Lease YN: 1
    • Community Features: Deed Restrictions, Gated Community, Fitness
    • Construction Materials: Block, Stucco
    • Cooling: Central Air
    • Country: US
    • Disclosures: Seller Property Disclosure, HOA/PUD/Condo Disclosure
    • DPRYN: 1
    • Exist Lse Tenant YN: 0
    • Fireplace YN: 0
    • Flooring: Carpet, Ceramic Tile
    • Foundation Details: Slab
    • Garage YN: 1
    • Heating: Central, Electric, Heat Pump
    • Exterior Features: Irrigation System, Gray Water System
    • Homestead YN: 1
    • Interior Features: Ceiling Fans(s), Cathedral Ceiling(s), Attic Ventilator
    • Listing Terms: Cash, Conventional, FHA, VA Loan
    • Major Change Type: Pending
    • Minimum Lease: No Minimum
    • Mls Status: Pending
    • New Construction YN: 0
    • Ownership: Fee Simple
    • Pets Allowed: Yes
    • Utilities: Electricity Connected, BB/HS Internet Available, Cable Available, Cable Connected, Electricity Available, Fire Hydrant
    • Previous Status: Active
    • Property Sub Type: Single Family Residence
    • Property Type: Residential
    • Vegetation: Mature Landscaping, Trees/Landscaped
    • Roof: Shingle
    • Sewer: Public Sewer
    • Syndicate To: Homes.com, HomeSnap, Realtor.com, International MLS
    • Water Access YN: 0
    • Water Extras YN: 0
    • Waterfront Feet Total: 0
    • Waterfront YN: 0
    • Water Source: Public
    • Water View YN: 0
    • Window Features: Blinds, Shades, Window Treatments
    • Laundry Features: Inside, Laundry Room
    • Lease Restrictions YN: 1
    • Association Approval Required YN: 1
    • Association Fee Includes: Community Pool, Maintenance Grounds, Common Area Taxes
    • Association Amenities: Clubhouse, Fitness Center, Gated
    • Pool Features: Gunite, In Ground
    • Pool Private YN: 1
    • Association Fee Frequency: Monthly
    • View: Pool
    • Property Condition: Completed
    • Levels: One
    • Representation: Seller Represented
    • Condo Land Included YN: 0
    • List Agent AOR: Tampa
    • List AOR: Tampa
    • Room Count: 4
    • County Or Parish: Osceola
    • Security Features: Gated Community, Security Lights
    • Direction Faces: West
    • Listing Service: Limited Service
    • Num Timesper Year: 1
    • Stories Total: 1
    • Year Built: 2001
    • Public Survey Section: 5
    • Builder Name: Pulte
    • Association Fee: 164.00
    • MLS Area Major: 34741 - Kissimmee (Downtown East)
    • Living Area: 2334.00
    • Zoning: KRPU
    • Lot Size Dimensions: 77x119
    • Subdivision Name: PARKSIDE ESTATES
    • Flood Zone Code: UNK
    • Additional Lease Restrictions: Can only be leased once per year
    • Public Survey Range: 29E
    • Tax Annual Amount: 3757.00
    • Tax Year: 2020
    • Other Equipment: Irrigation Equipment
    • Total Acreage: 0 to less than 1/4
    • Approval Process: Contact Leland Management for leasing information
    • Association Name: Leland Management Christie Prince
    • Listing terms: Cash, Conventional, FHA, VA Loan
    • Ownership: Fee Simple

    Price history

    DateEventPrice
    3/12/2021Sold$395,000$169/sqft
    Source: Public Record Report a problem
    1/27/2021Pending sale$395,000$169/sqft
    Source: COLDWELL BANKER AQUATERRA REALTY #T3285769 Report a problem
    1/27/2021Listed for sale$395,000$169/sqft
    Source: COLDWELL BANKER AQUATERRA REALTY #T3285769 Report a problem
    1/22/2021Pending sale$395,000$169/sqft
    Source: Stellar MLS #T3285769 Report a problem
    1/22/2021Listed for sale$395,000+27.4%$169/sqft
    Source: Stellar MLS #T3285769 Report a problem
    5/19/2017Sold$310,000-7.5%$133/sqft
    Source: Public Record Report a problem
    5/4/2017Pending sale$335,000$144/sqft
    Source: CONNECT REALTY.COM INC #O5504930 Report a problem
    4/19/2017Listed for sale$335,000+16650%$144/sqft
    Source: CONNECT REALTY.COM INC #O5504930 Report a problem
    12/22/2015Listing removed$2,000$1/sqft
    Source: CONNECT REALTY.COM INC #O5405309 Report a problem
    12/20/2015Price change$2,000-99.3%$1/sqft
    Source: CONNECT REALTY.COM INC #O5405309 Report a problem
    12/16/2015Price change$285,000+14150%$122/sqft
    Source: CONNECT REALTY.COM INC #O5405309 Report a problem
    12/12/2015Price change$2,000-99.3%$1/sqft
    Source: CONNECT REALTY.COM INC #O5405309 Report a problem
    12/8/2015Price change$285,000+14150%$122/sqft
    Source: CONNECT REALTY.COM INC #O5405309 Report a problem
    12/3/2015Price change$2,000-99.3%$1/sqft
    Source: CONNECT REALTY.COM INC #O5405309 Report a problem
    11/30/2015Price change$285,000+14150%$122/sqft
    Source: CONNECT REALTY.COM INC #O5405309 Report a problem
    11/21/2015Price change$2,000-99.3%$1/sqft
    Source: CONNECT REALTY.COM INC #O5405309 Report a problem
    11/13/2015Listed for sale$285,000+37.7%$122/sqft
    Source: Connect Realty Report a problem
    9/1/2015Listing removed$2,200$1/sqft
    Source: Don Asher & Assoc. Inc. Report a problem
    8/29/2015Listed for rent$2,200+15.8%$1/sqft
    Source: Don Asher & Assoc. Inc. Report a problem
    10/12/2012Listing removed$1,900$1/sqft
    Source: Terrabello Properties #O5115915 Report a problem
    8/24/2012Listed for rent$1,900+2.7%$1/sqft
    Source: Terrabello Properties #O5115915 Report a problem
    8/1/2011Listing removed$1,850$1/sqft
    Source: Terrabello Properties Report a problem
    7/28/2011Price change$1,850+2.8%$1/sqft
    Source: Terrabello Properties Report a problem
    7/2/2011Listed for rent$1,800$1/sqft
    Source: Terrabello Properties Report a problem
    2/26/2001Sold$207,000$89/sqft
    Source: Public Record Report a problem

    Public tax history

    YearProperty taxesTax assessment
    2025$6,180 +8.7%$400,800 +0.4%
    2024$5,685 +2.4%$399,100 +7.7%
    2023$5,552 +3.3%$370,600 +6.4%
    2022$5,372 +41.7%$348,300 +22.3%
    2021$3,791 +0.8%$284,900 +13%
    2020$3,759 +1.3%$252,200 -2.7%
    2019$3,711 $259,100 +8.3%
    2018$3,711 +1.2%$239,200 +2.5%
    2017$3,667 -16.8%$233,300 +9.8%
    2016$4,410 +8.8%$212,500 +5.8%
    2015$4,053 +9.2%$200,800 -2.1%
    2014$3,710 $205,200 +25.5%
    2013-- $163,500 +6.4%
    2012-- $153,700 -3.2%
    2011-- $158,800 -8.4%
    2010-- $173,400 -9.7%
    2009-- $192,100 -34.2%
    2008-- $291,800

    Find assessor info on the county website

    Neighborhood: Stonefield

    Nearby schools

    GreatSchools rating
    Schools provided by the listing agent
    • Elementary: Floral Ridge Elementary
    • Middle: Kissimmee Middle
    • High: Osceola High School

    Source: The MLS. This data may not be complete. We recommend contacting the local school district to confirm school assignments for this home.

    Get a cash offer in 3 minutes
    Find out how much your home could sell for in as little as 3 minutes with a no-obligation cash offer.
    Estimated market value
    $501,800
    Get a cash offer in 3 minutes
    Find out how much your home could sell for in as little as 3 minutes with a no-obligation cash offer.
    Estimated market value
    $501,800