Skip main navigation
Closed
  • $874,400

    3103 Hawthorn Hills Ln, Carpentersville, IL 60110

    4beds
    5,500sqft
    Single Family Residence
    Built in 2003
    0.58 Acres Lot
    $874,400 Zestimate®
    $159/sqft
    $4,910 Estimated rent

    Home value

    $874,400

    $831,000 - $936,000

    $4,910/mo

    Zestimate® history
    Loading
    Loading...

    Owner options

    List your home for rent

    $4,910/mo

    Rent Zestimate®

    Find your next renter with Zillow Rental Manager. Plus, with online applications, you can quickly screen prospective tenants – for free.

    Learn more

    $4,910/mo

    Rent Zestimate®

    Refinance and save

    $6,539/mo

    Est. payment

    Refinancing to a lower rate could help reduce your monthly payments and save thousands over the life of the loan.

    See today's rates

    $6,539/mo

    Est. payment

    Explore your selling options

    Work with a Zillow partner agent

    Leverage their expertise and Zillow's premium Showcase listings to get your home seen by more buyers.

    Get started

    List with your own agent

    Get your home in front of millions of buyers by listing it on Zillow.

    Learn how to do it

    Sell it yourself

    Take full control of how buyers see your home on Zillow by listing For Sale by Owner (FSBO).

    List your home

    What's special

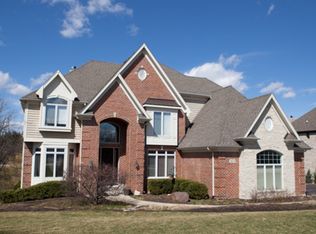
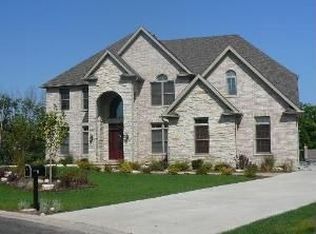
    This beautifully situated custom brick and cedar home is one you will not want to miss!!! Located in the upscale Spring Acres Hills subdivision, you are minutes from all of the Randall Road shops, restaurants, Metra, and I-90. Just a short 30-minute drive to O'Hare and 45 minutes to Chicago. The grand entrance welcomes you as you step through the front door. Updated to perfection, this home has gorgeous hardwood floors, arched entries, knotty alder doors, open staircases with iron railings, and stunning crown molding throughout. This home has 5500 square feet of luxury living space, an exceptional floorplan, vaulted ceilings, spacious rooms, and an abundance of natural light shining through the windows throughout the home. The exquisite eat in kitchen has granite counter tops, stainless steel appliances including a sub-zero fridge/freezer and a Viking cook top range. The sun room right off the kitchen is a cozy spot to have your morning coffee or a glass of wine at sunset. The first floor features a formal living room, dining room, den, laundry room, powder room, and an enormous sun-drenched family room that includes intimate fireplace. On the second level you will find the spacious primary bedroom with a spa-like bathroom featuring a large soaking tub, shower, toilet room, and double vanity. The second bedroom has its own private bathroom. The third and fourth bedrooms share a Jack & Jill bathroom. Make sure you check out the closet spaces in each room as they have custom closet organizers, a dream come true! You will find that the lower level is truly an entertainer's vision with a fully finished walk out basement equipped with a wet bar, office, wine cellar, full bathroom, game room, craft room, and your very own theater room! Grab the popcorn and make it a movie night every night with this gorgeous custom home. Not to be outdone, the professional landscape surrounding the home and vast wooded setting guides you to the deck and patio to enjoy the views. Come check out this home today, you will fall in love!

    This property is not currently displayed as for sale or rent on Zillow. This may be different from what's on other websites or public sources.

    Zillow last checked:

    Listing updated:

    Listed by:

    Laura Koertgen 847-957-6500,

    @properties Christie's International Real Estate

    Bought with:

    Ann Marcheschi, CRS,GRI

    RE/MAX Suburban, LLC.

    Source: MRED as distributed by MLS GRID,MLS#: 11607626MLS Logo

    Facts & features

    Interior

    Bedrooms & bathrooms
    • Bedrooms: 4
    • Bathrooms: 5
    • Full bathrooms: 4
    • 1/2 bathrooms: 1
    Rooms
    • Room types: Den, Office, Recreation Room, Sun Room, Theatre Room, Other Room
    Primary bedroom
    • Features: Flooring (Carpet), Bathroom (Full)
    • Level: Second
    • Area: 330 Square Feet
    • Dimensions: 22X15
    Bedroom 2
    • Features: Flooring (Carpet)
    • Level: Second
    • Area: 204 Square Feet
    • Dimensions: 17X12
    Bedroom 3
    • Features: Flooring (Carpet)
    • Level: Second
    • Area: 156 Square Feet
    • Dimensions: 13X12
    Bedroom 4
    • Features: Flooring (Carpet)
    • Level: Second
    • Area: 156 Square Feet
    • Dimensions: 13X12
    Den
    • Level: Main
    • Area: 154 Square Feet
    • Dimensions: 14X11
    Dining room
    • Features: Flooring (Hardwood)
    • Level: Main
    • Area: 192 Square Feet
    • Dimensions: 16X12
    Family room
    • Features: Flooring (Carpet)
    • Level: Main
    • Area: 323 Square Feet
    • Dimensions: 19X17
    Kitchen
    • Features: Kitchen (Eating Area-Table Space, Island, Pantry-Butler, Pantry-Closet), Flooring (Hardwood)
    • Level: Main
    • Area: 330 Square Feet
    • Dimensions: 22X15
    Laundry
    • Features: Flooring (Ceramic Tile)
    • Level: Main
    • Area: 60 Square Feet
    • Dimensions: 10X6
    Living room
    • Features: Flooring (Hardwood)
    • Level: Main
    • Area: 208 Square Feet
    • Dimensions: 16X13
    Office
    • Features: Flooring (Hardwood)
    • Level: Basement
    • Area: 204 Square Feet
    • Dimensions: 17X12
    Other
    • Features: Flooring (Carpet)
    • Level: Basement
    • Area: 64 Square Feet
    • Dimensions: 8X8
    Recreation room
    • Features: Flooring (Hardwood)
    • Level: Basement
    • Area: 900 Square Feet
    • Dimensions: 30X30
    Sun room
    • Features: Flooring (Ceramic Tile)
    • Level: Main
    • Area: 143 Square Feet
    • Dimensions: 13X11
    Other
    • Features: Flooring (Carpet)
    • Level: Basement
    • Area: 242 Square Feet
    • Dimensions: 22X11
    Heating
    • Natural Gas, Forced Air, Sep Heating Systems - 2+, Zoned
    Cooling
    • Central Air
    Appliances
    • Included: Double Oven, Microwave, Dishwasher, Refrigerator, Disposal, Humidifier
    Features
    • Cathedral Ceiling(s), Wet Bar
    • Windows: Screens, Skylight(s)
    • Basement: Finished,Exterior Entry,Full,Walk-Out Access
    • Number of fireplaces: 1
    • Fireplace features: Double Sided, Wood Burning, Attached Fireplace Doors/Screen, Gas Log, Gas Starter, Family Room, Other
    Interior area
    • Total structure area: 0
    • Total interior livable area: 5,500 sqft

    Property

    Parking
    • Total spaces: 3.5
    • Parking features: Asphalt, Garage Door Opener, Heated Garage, On Site, Garage Owned, Attached, Garage
    • Attached garage spaces: 3.5
    • Has uncovered spaces: Yes
    Accessibility
    • Accessibility features: No Disability Access
    Features
    • Stories: 2
    • Patio & porch: Deck, Patio
    Lot
    • Size: 0.58 Acres
    • Dimensions: 170X179X100X190
    • Features: Cul-De-Sac, Forest Preserve Adjacent, Landscaped
    Details
    • Parcel number: 0316127010
    • Special conditions: None
    • Other equipment: Intercom, Ceiling Fan(s), Sprinkler-Lawn

    Construction

    Type & style
    • Home type: SingleFamily
    • Architectural style: Contemporary
    • Property subtype: Single Family Residence
    Materials
    • Brick, Cedar
    • Foundation: Concrete Perimeter
    • Roof: Asphalt
    Condition
    • New construction: No
    • Year built: 2003
    Details
    • Builder model: CUSTOM

    Utilities & green energy

    • Electric: 200+ Amp Service
    • Sewer: Public Sewer
    • Water: Public

    Community & HOA

    Community
    • Features: Park, Curbs, Street Paved
    • Security: Security System
    • Subdivision: Spring Acres Hills
    HOA
    • Has HOA: Yes
    • Services included: None
    • HOA fee: $200 annually
    Location
    • Region: Carpentersville

    Financial & listing details

    • Price per square foot: $159/sqft
    • Annual tax amount: $14,251
    • Date on market: 8/18/2022
    • Listing terms: Conventional
    • Ownership: Fee Simple

    Price history

    DateEventPrice
    9/16/2022Sold$750,000+2.7%$136/sqft
    Source: MRED as distributed by MLS GRID #11607626 Report a problem
    8/19/2022Contingent$730,000$133/sqft
    Source: MRED as distributed by MLS GRID #11607626 Report a problem
    8/18/2022Listed for sale$730,000$133/sqft
    Source: MRED as distributed by MLS GRID #11607626 Report a problem

    Public tax history

    Tax history is unavailable.

    Neighborhood: 60110

    Nearby schools

    GreatSchools rating
    Schools provided by the listing agent
    • Elementary: Liberty Elementary School
    • Middle: Dundee Middle School
    • High: H D Jacobs High School
    • District: 300

    Source: MRED as distributed by MLS GRID. This data may not be complete. We recommend contacting the local school district to confirm school assignments for this home.

    Get a cash offer in 3 minutes
    Find out how much your home could sell for in as little as 3 minutes with a no-obligation cash offer.
    Estimated market value
    $874,400
    Get a cash offer in 3 minutes
    Find out how much your home could sell for in as little as 3 minutes with a no-obligation cash offer.
    Estimated market value
    $874,400