Skip main navigation
Off market
  • $245,900

    3103 Heatherwood #3103, Yarmouth Pt, MA 02675

    1beds
    712sqft
    Condominium
    Built in 1989
    -- sqft lot
    $245,900 Zestimate®
    $345/sqft
    $2,181 Estimated rent

    Home value

    $245,900

    $211,000 - $285,000

    $2,181/mo

    Zestimate® history
    Loading
    Loading...

    Owner options

    List your home for rent

    $2,181/mo

    Rent Zestimate®

    Find your next renter with Zillow Rental Manager. Plus, with online applications, you can quickly screen prospective tenants – for free.

    Learn more

    $2,181/mo

    Rent Zestimate®

    Refinance and save

    $2,923/mo

    Est. payment

    Refinancing to a lower rate could help reduce your monthly payments and save thousands over the life of the loan.

    See today's rates

    $2,923/mo

    Est. payment

    Explore your selling options

    Work with a Zillow partner agent

    Leverage their expertise and Zillow's premium Showcase listings to get your home seen by more buyers.

    Get started

    List with your own agent

    Get your home in front of millions of buyers by listing it on Zillow.

    Learn how to do it

    Sell it yourself

    Take full control of how buyers see your home on Zillow by listing For Sale by Owner (FSBO).

    List your home

    What's special

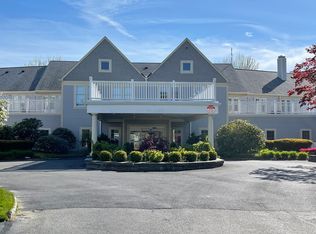
    55+ condo priced to sell in gorgeous Heatherwood. Great first floor unit conveniently located near all amenities. Comes with garage parking space. Features include high ceilings, built-ins, full kitchen, ample closets, and private deck. Pets -30 pounds allowed. Amenities include 20 dinners or 40 lunches monthly at gourmet restaurant, bi-weekly house cleaning, security, maintenance, transportation, social activities, fitness center, pool, emergency response system, nurse on sight with set hours, banking, beauty parlor/barber shop, and post office. Guest suites available for visitors. For detailed information on ALL amenities included in the condo fee please see attached document. Please call/text for appointment to see this great value. Covid precautions apply. Masks must be worn.Directions: Route 6A to Kings Way, take first right and left at reception to park.

    This property is not currently displayed as for sale or rent on Zillow. This may be different from what's on other websites or public sources.
    Zillow last checked:

    Listing updated:

    Listed by:

    Mark D'Angelo 857-523-9716,

    Kinlin Grover Real Estate 508-255-3001

    Bought with:

    Kim Barnocky-Grossman

    Kinlin Grover Real Estate

    Source: MLS PIN,MLS#: 72876945

    Facts & features

    Interior

    Bedrooms & bathrooms
    • Bedrooms: 1
    • Bathrooms: 1
    • Full bathrooms: 1
    Primary bedroom
    • Features: Bathroom - Full, Closet, Flooring - Wall to Wall Carpet, Cable Hookup, High Speed Internet Hookup
    • Level: First
    • Area: 168.37
    • Dimensions: 14.9 x 11.3
    Primary bathroom
    • Features: Yes
    Dining room
    • Features: Flooring - Wall to Wall Carpet
    • Level: First
    Kitchen
    • Features: Flooring - Vinyl
    • Level: First
    Living room
    • Features: Flooring - Wall to Wall Carpet, Balcony / Deck, Cable Hookup, High Speed Internet Hookup, Lighting - Overhead
    • Level: First
    • Area: 260
    • Dimensions: 20 x 13
    Heating
    • Central, Forced Air, Natural Gas
    Cooling
    • Central Air
    Appliances
    • Included: Oven, Dishwasher, Disposal, Range, Refrigerator, Freezer, ENERGY STAR Qualified Dishwasher, Washer/Dryer
    • Laundry: First Floor, In Unit
    Features
    • Internet Available - DSL
    • Flooring: Tile, Vinyl, Carpet
    • Basement: None
    • Has fireplace: No
    Interior area
    • Total structure area: 712
    • Total interior livable area: 712 sqft

    Property

    Parking
    • Total spaces: 2
    • Parking features: Under, Off Street, Guest
    • Attached garage spaces: 1
    • Uncovered spaces: 1
    Accessibility
    • Accessibility features: Accessible Entrance
    Features
    • Patio & porch: Deck
    • Exterior features: Deck
    • Pool features: Association, In Ground, Heated
    • Waterfront features: Bay, Ocean, 1 to 2 Mile To Beach, Beach Ownership(Public)
    Details
    • Parcel number: 4023175
    • Zoning: RES

    Construction

    Type & style
    • Home type: Condo
    • Architectural style: Other (See Remarks)
    • Property subtype: Condominium
    Materials
    • Stone
    • Roof: Shingle
    Condition
    • Year built: 1989

    Utilities & green energy

    • Sewer: Private Sewer
    • Water: Public
    • Utilities for property: for Electric Range, for Electric Oven

    Community & HOA

    Community
    • Features: Adult Community
    • Security: Intercom, TV Monitor, Concierge
    • Senior community: Yes
    HOA
    • Amenities included: Pool, Fitness Center, Clubroom
    • Services included: Insurance, Maintenance Structure, Maintenance Grounds, Snow Removal, Trash
    • HOA fee: $1,758 monthly
    Location
    • Region: Yarmouth Pt

    Financial & listing details

    • Price per square foot: $345/sqft
    • Tax assessed value: $143,500
    • Annual tax amount: $1,371
    • Date on market: 12/22/2025

    Price history

    DateEventPrice
    9/30/2021Sold$105,000$147/sqft
    Source: MLS PIN #72876945 Report a problem

    Public tax history

    Tax history is unavailable.

    Neighborhood: Yarmouth Port

    Nearby schools

    GreatSchools rating
    Get a cash offer in 3 minutes
    Find out how much your home could sell for in as little as 3 minutes with a no-obligation cash offer.
    Estimated market value
    $245,900
    Get a cash offer in 3 minutes
    Find out how much your home could sell for in as little as 3 minutes with a no-obligation cash offer.
    Estimated market value
    $245,900