Now available — qualified buyers receive up to $6,000 toward closing costs!
This one-of-a-kind luxury duplex lives like a single-family home, offering zero-maintenance outdoor living, parking for up to six vehicles, and no HOA fees — all in one of Dallas’s fastest-growing neighborhoods near Oak Lawn and West University Park.
Step inside to discover real hardwood floors, a main-floor primary suite, and an open-concept kitchen with abundant cabinetry, an oversized pantry, and a custom mudroom with extra storage. The light-filled living area flows seamlessly to your private backyard retreat, complete with a 12x16 patio gazebo, built-in grill, patio heater, and storm door with integrated screen — perfect for entertaining year-round. The exterior includes custom concrete artwork by D. Apperson. The large round planters in the front have irrigation to allow for year round abundant growth.
Wine enthusiasts will love the stunning 1,500-bottle wine cellar and tasting room, climate-controlled by a Whisperkool SCPro system (2022). Upstairs, enjoy a spacious loft landing ideal for a home office, reading nook, or creative flex space.
Smart home and efficiency upgrades abound:
Rinnai tankless water heater (2024)
Qolsys smart alarm system
Tapo 2K wired security cameras
Rachio smart sprinkler controller
Eaton whole-home surge protector
50-amp generator inlet with interlock kit
Samsung HE washer & steam dryer
Additional highlights include custom under-stair built-ins, Texas Blackstar gravel with native landscaping, and a location directly across from a revitalized park. Live minutes from the Design District, Medical District, top shopping, dining, and nightlife. You're not just buying a home, you're buying a lifestyle with location.
Fridge, washer, dryer, grill, and patio heater convey — truly turnkey and ready to impress.
Sold
Price Unknown
3103 Hedgerow Dr, Dallas, TX 75235
3beds
2,386sqft
Townhouse, Duplex
Built in 2005
5,314 Square Feet Lot
$538,100 Zestimate®
$--/sqft
$3,768 Estimated rent
Home value
$538,100
$490,000 - $592,000
$3,768/mo
Zestimate® history
Owner options
List your home for rent
$3,768/mo
Rent Zestimate®
Find your next renter with Zillow Rental Manager. Plus, with online applications, you can quickly screen prospective tenants – for free.
$3,768/mo
Rent Zestimate®
Refinance and save
Refinancing to a lower rate could help reduce your monthly payments and save thousands over the life of the loan.
Explore your selling options
Work with a Zillow partner agent
Leverage their expertise and Zillow's premium Showcase listings to get your home seen by more buyers.
Get startedList with your own agent
Get your home in front of millions of buyers by listing it on Zillow.
Learn how to do itSell it yourself
Take full control of how buyers see your home on Zillow by listing For Sale by Owner (FSBO).
List your homeWhat's special
Spacious loft landingReal hardwood floorsBuilt-in grillPrivate backyard retreatWine cellarZero-maintenance outdoor livingTasting room
Zillow last checked:
Listing updated:
Listed by:
Jamie Marancenbaum 0645858 469-417-9661,
Coldwell Banker Apex, REALTORS 214-237-4500
Bought with:
Nora Kutob
Briggs Freeman Sotheby's Int'l
Source: NTREIS,MLS#: 21007788
Facts & features
Interior
Bedrooms & bathrooms
- Bedrooms: 3
- Bathrooms: 3
- Full bathrooms: 2
- 1/2 bathrooms: 1
Primary bedroom
- Features: Dual Sinks, En Suite Bathroom, Walk-In Closet(s)
- Level: First
- Dimensions: 18 x 14
Bedroom
- Features: En Suite Bathroom, Split Bedrooms, Walk-In Closet(s)
- Level: Second
- Dimensions: 12 x 12
Bedroom
- Features: En Suite Bathroom, Split Bedrooms, Walk-In Closet(s)
- Level: Second
- Dimensions: 12 x 12
Primary bathroom
- Level: First
- Dimensions: 10 x 14
Dining room
- Level: First
- Dimensions: 12 x 21
Half bath
- Level: First
- Dimensions: 6 x 4
Kitchen
- Level: First
- Dimensions: 10 x 17
Laundry
- Level: First
- Dimensions: 9 x 7
Living room
- Level: First
- Dimensions: 19 x 21
Loft
- Features: Built-in Features
- Level: Second
- Dimensions: 7 x 27
Office
- Level: Second
- Dimensions: 10 x 9
Other
- Level: Second
- Dimensions: 13 x 7
Heating
- Central, Natural Gas
Cooling
- Central Air, Electric
Appliances
- Included: Dryer, Dishwasher, Electric Oven, Disposal, Gas Range, Gas Water Heater, Refrigerator, Washer, Wine Cooler
- Laundry: Laundry in Utility Room
Features
- Cathedral Ceiling(s), Decorative/Designer Lighting Fixtures, Double Vanity, Eat-in Kitchen, High Speed Internet, Kitchen Island, Open Floorplan, Pantry, Smart Home, Cable TV, Vaulted Ceiling(s), Walk-In Closet(s)
- Flooring: Carpet, Ceramic Tile, Wood
- Windows: Window Coverings
- Has basement: No
- Has fireplace: No
Interior area
- Total interior livable area: 2,386 sqft
Property
Parking
- Total spaces: 2
- Parking features: Additional Parking, Concrete, Direct Access, Electric Gate, Garage, Garage Door Opener, Gated, Inside Entrance, Kitchen Level, Lighted, Oversized, Private, Garage Faces Side
- Attached garage spaces: 2
Features
- Levels: Two
- Stories: 2
- Patio & porch: Covered, Patio
- Exterior features: Covered Courtyard, Gas Grill, Lighting, Private Entrance, Private Yard, Rain Gutters
- Pool features: None
- Fencing: Full,Perimeter,Privacy,Wood,Wrought Iron
Lot
- Size: 5,314 Square Feet
- Features: Corner Lot, Landscaped, Native Plants
Details
- Parcel number: 00000212650000100
- Other equipment: Generator, Irrigation Equipment
Construction
Type & style
- Home type: SingleFamily
- Architectural style: Southwestern
- Property subtype: Townhouse, Duplex
- Attached to another structure: Yes
Materials
- Rock, Stone, Stucco
- Foundation: Slab
- Roof: Composition
Condition
- Year built: 2005
Utilities & green energy
- Sewer: Public Sewer
- Water: Public
- Utilities for property: Sewer Available, Water Available, Cable Available
Green energy
- Energy efficient items: Appliances, Thermostat, Windows
- Water conservation: Water-Smart Landscaping
Community & HOA
Community
- Features: Gated
- Security: Security System Owned, Security System, Security Gate, Gated Community, Smoke Detector(s), Security Lights
- Subdivision: Cherrywood 03
HOA
- Has HOA: No
Location
- Region: Dallas
Financial & listing details
- Tax assessed value: $500,000
- Annual tax amount: $11,175
- Date on market: 7/30/2025
- Cumulative days on market: 102 days
- Listing terms: Cash,Conventional,FHA,VA Loan
- Exclusions: staging furniture
Price history
| Date | Event | Price |
|---|---|---|
| 12/17/2025 | Sold | -- |
Source: NTREIS #21007788 Report a problem | ||
| 11/19/2025 | Pending sale | $550,000$231/sqft |
Source: NTREIS #21007788 Report a problem | ||
| 11/9/2025 | Contingent | $550,000$231/sqft |
Source: NTREIS #21007788 Report a problem | ||
| 10/23/2025 | Price change | $550,000-1.6%$231/sqft |
Source: NTREIS #21007788 Report a problem | ||
| 9/17/2025 | Price change | $559,000-3.5%$234/sqft |
Source: NTREIS #21007788 Report a problem | ||
| 9/9/2025 | Price change | $579,000-1.7%$243/sqft |
Source: NTREIS #21007788 Report a problem | ||
| 7/30/2025 | Listed for sale | $589,000+49.1%$247/sqft |
Source: NTREIS #21007788 Report a problem | ||
| 7/22/2025 | Listing removed | $3,749$2/sqft |
Source: Zillow Rentals Report a problem | ||
| 7/4/2025 | Price change | $3,749-2.6%$2/sqft |
Source: Zillow Rentals Report a problem | ||
| 6/18/2025 | Price change | $3,849-1.3%$2/sqft |
Source: Zillow Rentals Report a problem | ||
| 5/1/2025 | Listed for rent | $3,899+4%$2/sqft |
Source: Zillow Rentals Report a problem | ||
| 11/2/2022 | Listing removed | -- |
Source: Zillow Rental Manager Report a problem | ||
| 9/1/2022 | Price change | $3,749-5.1%$2/sqft |
Source: Zillow Rental Manager Report a problem | ||
| 8/20/2022 | Listed for rent | $3,950$2/sqft |
Source: Zillow Rental Manager Report a problem | ||
| 6/24/2019 | Listing removed | $395,000$166/sqft |
Source: Texcel Real Estate, LLC #14053331 Report a problem | ||
| 4/28/2019 | Pending sale | $395,000$166/sqft |
Source: Texcel Real Estate, LLC #14053331 Report a problem | ||
| 4/26/2019 | Sold | -- |
Source: Agent Provided Report a problem | ||
| 4/9/2019 | Price change | $395,000-12.2%$166/sqft |
Source: Texcel Real Estate, LLC #14053331 Report a problem | ||
| 3/29/2019 | Price change | $449,900+18.4%$189/sqft |
Source: Texcel Real Estate, LLC #14053331 Report a problem | ||
| 8/1/2018 | Pending sale | $380,000$159/sqft |
Source: Real Estate Reformation #13888503 Report a problem | ||
| 7/11/2018 | Listed for sale | $380,000-13.6%$159/sqft |
Source: Real Estate Reformation #13888503 Report a problem | ||
| 5/25/2017 | Listing removed | $440,000$184/sqft |
Source: Keller Williams Realty-FM #13558455 Report a problem | ||
| 4/17/2017 | Price change | $440,000-2.2%$184/sqft |
Source: Keller Williams Realty-FM #13558455 Report a problem | ||
| 3/17/2017 | Listed for sale | $450,000$189/sqft |
Source: Keller Williams Realty-FM #13558455 Report a problem | ||
Public tax history
| Year | Property taxes | Tax assessment |
|---|---|---|
| 2025 | $11,134 +36% | $500,000 |
| 2024 | $8,186 +8.4% | $500,000 +1.7% |
| 2023 | $7,553 -6.5% | $491,500 +22.3% |
| 2022 | $8,076 -1% | $402,020 +6.1% |
| 2021 | $8,160 -2.8% | $379,040 |
| 2020 | $8,394 -16% | $379,040 +3.7% |
| 2019 | $9,994 +18.3% | $365,590 +0.4% |
| 2018 | $8,450 +11.4% | $364,160 |
| 2017 | $7,582 +10.5% | $364,160 +14.8% |
| 2016 | $6,864 +9.8% | $317,140 +11.9% |
| 2015 | $6,253 | $283,520 +2.2% |
| 2014 | $6,253 | $277,520 |
| 2013 | -- | -- |
| 2012 | -- | -- |
| 2011 | -- | -- |
| 2010 | -- | -- |
| 2009 | -- | -- |
| 2008 | -- | -- |
| 2007 | -- | -- |
Find assessor info on the county website
Neighborhood: Maple Lawn
Nearby homes
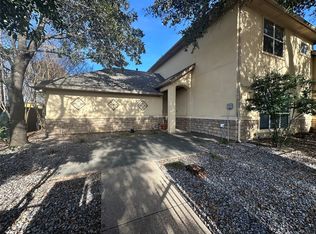
- $--2 bd3 ba1.6k sqft3101 Hedgerow Dr, Dallas, TX 75235Sold
- $309,1003 bd1 ba1.2k sqft3107 Hedgerow Dr, Dallas, TX 75235Off Market

- $20,0004 bd3 ba3.4k sqft3111 Hedgerow Dr, Dallas, TX 75235For Rent
- $393,9004 bd2 ba1.4k sqft3011 Hedgerow Dr, Dallas, TX 75235Off Market
- $270,1002 bd1 ba1.2k sqft3115 Hedgerow Dr, Dallas, TX 75235Off Market
- $368,1003 bd2 ba1.9k sqft3102 Carlson Dr, Dallas, TX 75235Off Market
- $322,5003 bd2 ba1.5k sqft3106 Carlson Dr, Dallas, TX 75235Off Market
- $171,7002 bd2 ba1k sqft5045 Cedar Springs Rd APT 116, Dallas, TX 75235Off Market
Nearby schools
GreatSchools rating
- 8/10Maple Lawn Elementary SchoolGrades: PK-5Distance: 0.2 mi
- 4/10Thomas J Rusk Middle SchoolGrades: 6-8Distance: 0.3 mi
- 3/10North Dallas High SchoolGrades: 9-12Distance: 2.2 mi
Schools provided by the listing agent
- Elementary: Maplelawn
- Middle: Rusk
- High: North Dallas
- District: Dallas ISD
Source: NTREIS. This data may not be complete. We recommend contacting the local school district to confirm school assignments for this home.
Get a cash offer in 3 minutes
Find out how much your home could sell for in as little as 3 minutes with a no-obligation cash offer.
Estimated market value
$538,100
Get a cash offer in 3 minutes
Find out how much your home could sell for in as little as 3 minutes with a no-obligation cash offer.
Estimated market value
$538,100
- Texas
- Dallas County
- Dallas
- 75235
- Maple Lawn
- 3103 Hedgerow Dr
