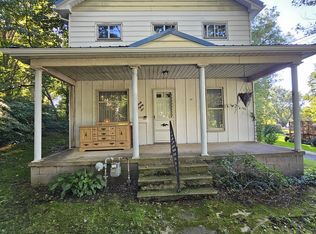
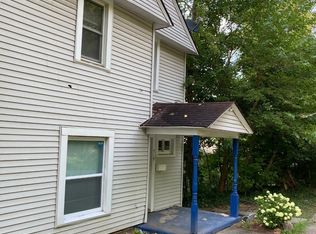
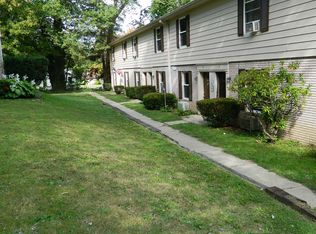
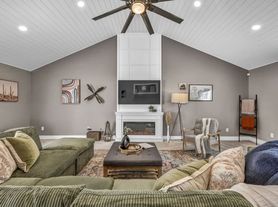
This property offers a comfortable layout with plenty of natural light and a fresh, neutral interior that makes it easy to make the space your own.The home features attractive gray wood-look flooring throughout much of the living space, bright walls, and spacious rooms. The large living area offers plenty of room for relaxing and entertaining, while the kitchen provides generous cabinet and counter space, a double-basin sink, and a dedicated dining area nearby. Additional features include a full bathroom with tub and shower, ample built-in closet and storage space, ceiling fans, baseboard heating, and multiple windows that bring in great natural light. The neutral finishes and functional floor plan make this a wonderful option for anyone looking for a clean, comfortable place to call home.
Highlights include:
Spacious living and dining areas
Plenty of natural light
Generous kitchen cabinet and counter space
Full bathroom with tub/shower
Excellent closet and built-in storage space
Ceiling fans
Baseboard heating
Clean, neutral interior
A comfortable home with plenty of space and a practical layout schedule a showing and come see everything it has to offer!
Lease Terms: Minimum one-year lease required. First month's rent, last month's rent, and security deposit are due prior to move-in. No smoking and no pets permitted. Applicants must provide verifiable income and meet rental qualification requirements.
House for rent
Single family residence
Available now
No pets
Hookups laundry
Attached garage parking
Baseboard
What's special
Functional floor planComfortable layoutDedicated dining areaSpacious roomsPlenty of natural lightNeutral finishesDouble-basin sink
- 59 days |
- -- |
- -- |
Zillow last checked:
Listing updated:
Travel times
Facts & features
Interior
Bedrooms & bathrooms
- Bedrooms: 3
- Bathrooms: 1
- Full bathrooms: 1
Heating
- Baseboard
Appliances
- Laundry: Hookups
Features
- Flooring: Hardwood
Interior area
- Total interior livable area: 862 sqft
Property
Parking
- Parking features: Attached, Garage
- Has attached garage: Yes
- Details: Contact manager
Details
- Additional structures: Garage(s)
- Parcel number: 030370019300
Construction
Type & style
- Home type: SingleFamily
- Property subtype: Single Family Residence
Community & HOA
Location
- Region: Ashtabula
Financial & listing details
- Lease term: 1 Year
Nearby apartments for rent


Price history
| Date | Event | Price |
|---|---|---|
| 10/6/2026 | Price change | $1,475-1.7%$2/sqft |
Source: Zillow Rentals Report a problem | ||
| 8/9/2026 | Listed for rent | $1,500$2/sqft |
Source: Zillow Rentals Report a problem | ||
| 3/3/2026 | Sold | $70,700-35.7%$82/sqft |
Source: Public Record Report a problem | ||
| 8/25/2022 | Sold | $110,000+5.8%$128/sqft |
Source: Public Record Report a problem | ||
| 8/24/2022 | Pending sale | $104,000$121/sqft |
Source:  RE/MAX International #4387065 Report a problem RE/MAX International #4387065 Report a problem | ||
| 8/24/2022 | Listing removed | -- |
Source: RE/MAX International Report a problem | ||
| 7/22/2022 | Pending sale | $104,000$121/sqft |
Source: RE/MAX International #4387065 Report a problem | ||
| 7/21/2022 | Price change | $104,000-5.5%$121/sqft |
Source: RE/MAX International #4387065 Report a problem | ||
| 6/29/2022 | Listed for sale | $110,000+57.1%$128/sqft |
Source: RE/MAX International #4387065 Report a problem | ||
| 10/1/2021 | Sold | $70,000$81/sqft |
Source: Public Record Report a problem | ||