Skip main navigation
Closed
  • $95,800

    3103 Lincoln Dr, Ashtabula, OH 44004

    2beds
    862sqft
    Single Family Residence
    Built in 1955
    6,098 Square Feet Lot
    $95,800 Zestimate®
    $111/sqft
    $1,170 Estimated rent

    Home value

    $95,800

    $71,000 - $122,000

    $1,170/mo

    Zestimate® history
    Loading
    Loading...

    Owner options

    List your home for rent

    $1,170/mo

    Rent Zestimate®

    Find your next renter with Zillow Rental Manager. Plus, with online applications, you can quickly screen prospective tenants – for free.

    Learn more

    $1,170/mo

    Rent Zestimate®

    Refinance and save

    $503/mo

    Est. payment

    Refinancing to a lower rate could help reduce your monthly payments and save thousands over the life of the loan.

    See today's rates

    $503/mo

    Est. payment

    Explore your selling options

    Work with a Zillow partner agent

    Leverage their expertise and Zillow's premium Showcase listings to get your home seen by more buyers.

    Get started

    List with your own agent

    Get your home in front of millions of buyers by listing it on Zillow.

    Learn how to do it

    Sell it yourself

    Take full control of how buyers see your home on Zillow by listing For Sale by Owner (FSBO).

    List your home

    What's special

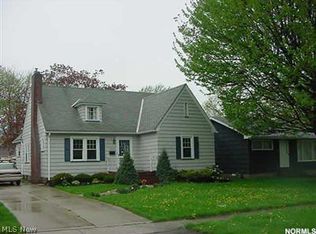
    This cute home is just what you need. 2-bedroom, 1-bath ranch. One floor living. Large living room with dining area and built-in shelves. Kitchen has room for a small table as well. Master bedroom has double closet. Large laundry / storage room. 2+ car attached garage, concrete/asphalt driveway and small shed on the back of the house. Entire home has updated vinyl laminate flooring. 2-window a/c units stay, refrigerator, washer and dryer are included. Located on a corner lot in Buckeye Schools. City water and sewer. Check it out before it's gone.

    This property is off market, which means it's not currently listed for sale or rent on Zillow. This may be different from what's available on other websites or public sources.

    Zillow last checked:

    Listing updated:

    Listed by:

    Charlotte Baldwin 440-812-3834,

    RE/MAX Results

    Bought with:

    Clorice L Vines, 2025003178

    McDowell Homes Real Estate Services

    Steven D DeChurch, 2006003882

    McDowell Homes Real Estate Services

    Source: MLS Now,MLS#: 4387065MLS LogoOriginating MLS: Ashtabula County REALTORS

    Facts & features

    Interior

    Bedrooms & bathrooms
    • Bedrooms: 2
    • Bathrooms: 1
    • Full bathrooms: 1
    • Main level bathrooms: 1
    • Main level bedrooms: 2
    Primary bedroom
    • Description: Flooring: Luxury Vinyl Tile
    • Level: First
    • Dimensions: 13.00 x 8.00
    Bedroom
    • Description: Flooring: Luxury Vinyl Tile
    • Level: First
    • Dimensions: 10.00 x 9.00
    Bathroom
    • Description: Flooring: Luxury Vinyl Tile
    • Level: First
    • Dimensions: 9.00 x 5.00
    Eat in kitchen
    • Description: Flooring: Luxury Vinyl Tile
    • Level: First
    • Dimensions: 13.00 x 11.00
    Laundry
    • Description: Flooring: Luxury Vinyl Tile
    • Level: First
    • Dimensions: 10.00 x 10.00
    Living room
    • Description: Flooring: Luxury Vinyl Tile
    • Level: First
    • Dimensions: 23.00 x 13.00
    Heating
    • Baseboard, Electric
    Cooling
    • Window Unit(s)
    Appliances
    • Included: Dryer, Dishwasher, Disposal, Range, Refrigerator, Washer
    Features
    • Basement: Crawl Space
    • Has fireplace: No
    Interior area
    • Total structure area: 862
    • Total interior livable area: 862 sqft
    • Finished area above ground: 862
    • Finished area below ground: 0

    Property

    Parking
    • Total spaces: 2
    • Parking features: Attached, Drain, Electricity, Garage, Paved
    • Attached garage spaces: 2
    Features
    • Levels: One
    • Stories: 1
    Lot
    • Size: 6,098 Square Feet
    • Dimensions: 50 x 125
    • Features: Corner Lot
    Details
    • Parcel number: 030370019300

    Construction

    Type & style
    • Home type: SingleFamily
    • Architectural style: Ranch
    • Property subtype: Single Family Residence
    Materials
    • Wood Siding
    • Roof: Asphalt,Fiberglass
    Condition
    • Year built: 1955

    Utilities & green energy

    • Sewer: Public Sewer
    • Water: Public

    Community & HOA

    Community
    • Features: Fitness Center, Lake, Laundry Facilities, Medical Service, Playground, Park
    • Security: Security System, Smoke Detector(s)
    • Subdivision: Avondale Allotment
    HOA
    • Has HOA: No
    Location
    • Region: Ashtabula

    Financial & listing details

    • Price per square foot: $111/sqft
    • Annual tax amount: $670
    • Date on market: 6/29/2022
    • Cumulative days on market: 55 days

    Price history

    DateEventPrice
    8/24/2022Sold$110,000+5.8%$128/sqft
    Source: MLS Now #4387065 Report a problem
    8/23/2022Pending sale$104,000$121/sqft
    Source: MLS Now #4387065 Report a problem
    7/22/2022Contingent$104,000$121/sqft
    Source: MLS Now #4387065 Report a problem
    7/20/2022Price change$104,000-5.5%$121/sqft
    Source: MLS Now #4387065 Report a problem
    6/29/2022Listed for sale$110,000$128/sqft
    Source: MLS Now #4387065 Report a problem

    Public tax history

    Tax history is unavailable.

    Neighborhood: Edgewood

    Nearby schools

    GreatSchools rating
    Schools provided by the listing agent
    • District: Buckeye LSD Ashtabula - 402

    Source: MLS Now. This data may not be complete. We recommend contacting the local school district to confirm school assignments for this home.

    Get a cash offer in 3 minutes
    Find out how much your home could sell for in as little as 3 minutes with a no-obligation cash offer.
    Estimated market value
    $95,800
    Get a cash offer in 3 minutes
    Find out how much your home could sell for in as little as 3 minutes with a no-obligation cash offer.
    Estimated market value
    $95,800