Skip main navigation
Sold for $370,000
  • $370,000

    3103 Lynn Dr, Navarre, FL 32566

    4beds
    1,835sqft
    Single Family Residence
    Built in 2015
    0.33 Acres Lot
    $378,800 Zestimate®
    $202/sqft
    $2,468 Estimated rent

    Home value

    $378,800

    $345,000 - $417,000

    $2,468/mo

    Zestimate® history
    Loading
    Loading...

    Owner options

    List your home for rent

    $2,468/mo

    Rent Zestimate®

    Find your next renter with Zillow Rental Manager. Plus, with online applications, you can quickly screen prospective tenants – for free.

    Learn more

    $2,468/mo

    Rent Zestimate®

    Refinance and save

    $2,343/mo

    Est. payment

    Refinancing to a lower rate could help reduce your monthly payments and save thousands over the life of the loan.

    See today's rates

    $2,343/mo

    Est. payment

    Explore your selling options

    Work with a Zillow partner agent

    Leverage their expertise and Zillow's premium Showcase listings to get your home seen by more buyers.

    Get started

    List with your own agent

    Get your home in front of millions of buyers by listing it on Zillow.

    Learn how to do it

    Sell it yourself

    Take full control of how buyers see your home on Zillow by listing For Sale by Owner (FSBO).

    List your home

    What's special

    Bay windowGranite islandGranite countertopsFresh interior paintPublic boat launch areasBrand-new carpetVersatile flex space
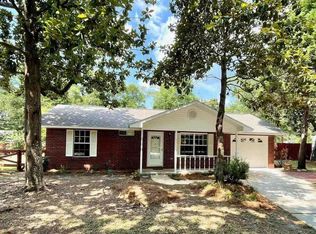

    Shut the front door, this MUST be the place! The Seller is offering $10,000 in concessions to assist with the Buyer's closing costs, and or rate buydown. Comfort and style await! Located only minutes away from some of the Emerald Coast's most beautiful white sandy beaches, public boat launch areas, locals' favorite restaurants, and shopping facilities, step into this beautifully designed home that lives LIKE NEW. This home's split floor plan offers 4 newly painted and newly carpeted bedrooms plus a versatile flex space, perfect for a home office, formal dining, or playroom. The spacious kitchen is the heart of this home, offering granite countertops, a granite island, a hop-up bar, premium cabinetry, recessed lighting, a newly installed backsplash, and stainless-steel appliances...some of which are only 2 years old (range, microwave, dishwasher). Enjoy casual meals in the breakfast nook with a charming bay window that overlooks the backyard. The owner's suite offers a large bathroom with a double vanity, garden tub, separate shower, and large walk-in closet. Step outside through double sliding glass doors to a backyard deck, perfect for relaxing, dining, or entertaining guests. Additional features of this home includes ungraded vinyl flooring in all wet areas and the flex area/dining space, brand-new carpet in non-wet areas, 2025 water heater, beautiful front door hardware with keyless entry capabilities, knock-down ceilings, fresh interior paint throughout, gutters, partially new fencing, security cameras, a video doorbell, recently pressure washed driveway and deck, a newly painted front door, beautifully enhanced curb appeal, fire pit area out back and so much more. This house effortlessly combines style, comfort, and functionality on a generously sized lot and is ready for your personal touch. Don't wait! Buyer is responsible for verifying all data and information, including lot size and room measurements, as it is deemed to be reliable but not guaranteed.

    Zillow last checked:

    Listing updated:

    Listed by:

    Marie Mcclure, Llc 850-533-5880,

    KELLER WILLIAMS REALTY EMERALD COAST WEST BRANCH

    Bought with:

    Shari Alberson

    Nexthome Momentum Realty

    Source: PAR,MLS#: 672476MLS Logo

    Facts & features

    Interior

    Bedrooms & bathrooms
    • Bedrooms: 4
    • Bathrooms: 2
    • Full bathrooms: 2
    Primary bedroom
    • Level: First
    • Area: 219.68
    • Dimensions: 15.33 x 14.33
    Bedroom
    • Level: First
    • Area: 110.47
    • Dimensions: 11.33 x 9.75
    Bedroom 1
    • Level: First
    • Area: 120.45
    • Dimensions: 11.66 x 10.33
    Bedroom 2
    • Level: First
    • Area: 124.29
    • Dimensions: 12.33 x 10.08
    Bathroom
    • Level: First
    • Area: 40
    • Dimensions: 8 x 5
    Dining room
    • Level: First
    • Area: 138.92
    • Dimensions: 12.08 x 11.5
    Kitchen
    • Level: First
    • Area: 127.7
    • Dimensions: 13.33 x 9.58
    Living room
    • Level: First
    • Area: 285.78
    • Dimensions: 17.5 x 16.33
    Heating
    • Central
    Cooling
    • Central Air, Ceiling Fan(s)
    Appliances
    • Included: Electric Water Heater, Built In Microwave, Dishwasher, Disposal, Refrigerator
    Features
    • Flooring: Vinyl, Carpet
    • Has basement: No
    • Has fireplace: Yes
    Interior area
    • Total structure area: 1,835
    • Total interior livable area: 1,835 sqft

    Property

    Parking
    • Total spaces: 4
    • Parking features: 2 Car Garage
    • Garage spaces: 2
    Features
    • Levels: One
    • Stories: 1
    • Exterior features: Fire Pit, Rain Gutters
    • Pool features: None
    • Fencing: Back Yard,Privacy
    Lot
    • Size: 0.33 Acres
    • Features: Interior Lot
    Details
    • Parcel number: 012s271935000000080
    • Zoning description: Res Single

    Construction

    Type & style
    • Home type: SingleFamily
    • Architectural style: Contemporary
    • Property subtype: Single Family Residence
    Materials
    • Frame
    • Foundation: Slab
    • Roof: Shingle
    Condition
    • Resale
    • New construction: No
    • Year built: 2015

    Utilities & green energy

    • Electric: Copper Wiring
    • Sewer: Septic Tank
    • Water: Public

    Community & HOA

    Community
    • Security: Security System, Smoke Detector(s)
    • Subdivision: Holley Shores
    HOA
    • Has HOA: No
    Location
    • Region: Navarre

    Financial & listing details

    • Price per square foot: $202/sqft
    • Tax assessed value: $268,034
    • Annual tax amount: $3,200
    • Price range: $370K - $370K
    • Date on market: 10/17/2025
    • Cumulative days on market: 20 days
    • Road surface type: Paved

    Price history

    DateEventPrice
    11/27/2025Pending sale$370,000$202/sqft
    Source: PAR #672476 Report a problem
    11/26/2025Sold$370,000$202/sqft
    Source: PAR #672476 Report a problem
    11/6/2025Contingent$370,000$202/sqft
    Source: PAR #672476 Report a problem
    11/6/2025Pending sale$370,000$202/sqft
    Source: ECAOR #987694 Report a problem
    10/28/2025Price change$370,000-1.3%$202/sqft
    Source: ECAOR #987694 Report a problem
    10/16/2025Listed for sale$375,000+87.6%$204/sqft
    Source: ECAOR #987694 Report a problem
    10/28/2015Sold$199,900+702.8%$109/sqft
    Source: Public Record Report a problem
    5/9/2014Sold$24,900-16.7%$14/sqft
    Source: ECAOR #573700 Report a problem
    3/11/2014Price change$29,900+20.1%$16/sqft
    Source: New Era Realty #573700 Report a problem
    10/18/2013Listed for sale$24,900$14/sqft
    Source: Assist 2 Sell New ERA Realty #573700 Report a problem
    3/17/2012Listing removed$24,900$14/sqft
    Source: Assist-2-Sell New Era Realty #573700 Report a problem
    3/15/2012Listed for sale$24,900+116.5%$14/sqft
    Source: Assist-2-Sell New Era Realty #573700 Report a problem
    12/16/2003Sold$11,500$6/sqft
    Source: Public Record Report a problem

    Public tax history

    YearProperty taxesTax assessment
    2024$3,200 +111.5%$268,034 +70.8%
    2023$1,513 +3.2%$156,896 +3%
    2022$1,466 +1%$152,326 +3%
    2021$1,451 +0.5%$147,889 +1.4%
    2020$1,444 +2.5%$145,847 +2.3%
    2019$1,409 $142,568 +1.9%
    2018$1,409 +0.6%$139,910 +2.1%
    2017$1,400 $137,032 +2.1%
    2016$1,400 +4.7%$134,214 +617.7%
    2015$1,338 +414.2%$18,700 +21.4%
    2014$260 $15,400 +5.3%
    2013-- $14,630
    2012-- $14,630 -12%
    2011-- $16,625
    2010-- $16,625 -10.7%
    2009-- $18,620 -27.3%
    2008-- $25,602
    2007-- --
    2006-- --
    2005-- --
    2004-- --
    2003-- --
    2002-- --
    2001-- --
    2000-- --
    Find assessor info on the county website

    Neighborhood: 32566

    Nearby schools

    GreatSchools rating
    Schools provided by the listing agent
    • Elementary: Holley Navarre
    • Middle: HOLLEY NAVARRE
    • High: Navarre

    Source: PAR. This data may not be complete. We recommend contacting the local school district to confirm school assignments for this home.

    Get pre-qualified for a loan
    At Zillow Home Loans, we can pre-qualify you in as little as 5 minutes with no impact to your credit score.

    An equal housing lender. NMLS #10287.

    Sell for more on Zillow
    Get a Zillow Showcase℠ listing at no additional cost and you could sell for .
    $378,800
    2% more
    +$7,576
    With Zillow Showcase(estimated)
    $386,376