Skip main navigation
Off market
  • $725,700

    3103 Mapleridge Dr, Lutz, FL 33558

    4beds
    2,708sqft
    SingleFamily
    Built in 2010
    9,901 Square Feet Lot
    $725,700 Zestimate®
    $268/sqft
    $4,621 Estimated rent

    Home value

    $725,700

    $689,000 - $762,000

    $4,621/mo

    Zestimate® history
    Loading
    Loading...

    Owner options

    List your home for rent

    $4,621/mo

    Rent Zestimate®

    Find your next renter with Zillow Rental Manager. Plus, with online applications, you can quickly screen prospective tenants – for free.

    Learn more

    $4,621/mo

    Rent Zestimate®

    Refinance and save

    $5,021/mo

    Est. payment

    Refinancing to a lower rate could help reduce your monthly payments and save thousands over the life of the loan.

    See today's rates

    $5,021/mo

    Est. payment

    Explore your selling options

    Work with a Zillow partner agent

    Leverage their expertise and Zillow's premium Showcase listings to get your home seen by more buyers.

    Get started

    List with your own agent

    Get your home in front of millions of buyers by listing it on Zillow.

    Learn how to do it

    Sell it yourself

    Take full control of how buyers see your home on Zillow by listing For Sale by Owner (FSBO).

    List your home

    What's special

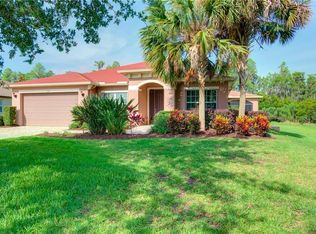
    Under contract. (AWC) Welcome to the gated Waterbridge section of Stonebrier. This gorgeous Bellevue 4 BR, 3 1/2 bath, 3 car garage is snuggled back up to Lake Nancy on a cul-de-sac. As you enter through the frosted glass door with side light you will be wowed with the beautiful wood floors. The living & dining rooms are connected which makes plenty of space for large gatherings and the large windows which allows plenty of sunshine. Plantation shutters in the living, dining and family room. The kitchen and nook look out through the large 8' sliding windows to the beautiful lake and conservation outside. Watch the deer pass by as you have your morning coffee. The 42" kitchen cabinets are a rich tobacco color with granite counter tops. All appliances are the upgraded GE Profile series. The stove has a glass top range with a double oven (not wall oven). Relax in the large family room which overlooks the lake and conservation area. The floor plan is the 3-way br split: 1br and full bath up front that is very private; down a separate hall will be another full bath, 2 bedrooms and separate utility room; in the back rear is the large master bedroom (22' x 13.5) and spacious master bath. It features a separate shower with frameless glass enclosure, a separate tub, 2 vanity sinks and very large walk-in closet. Culligan water softener, prewired for surround-sound system; zoysia lawn & irrigation system. This community has a great pool, soccer field, playground and lovely natural settings to enjoy.

    This property is off market, which means it's not currently listed for sale or rent on Zillow. This may be different from what's available on other websites or public sources.

    Facts & features

    Interior

    Bedrooms & bathrooms
    • Bedrooms: 4
    • Bathrooms: 4
    • Full bathrooms: 3
    • 1/2 bathrooms: 1
    Heating
    • Other
    Cooling
    • Central
    Features
    • Flooring: Tile, Carpet, Concrete, Hardwood
    Interior area
    • Total interior livable area: 2,708 sqft

    Property

    Parking
    • Parking features: Garage
    Features
    • Exterior features: Stucco
    • Has spa: Yes
    Lot
    • Size: 9,901 sqft
    Details
    • Parcel number: 1827039GB000011000110U

    Construction

    Type & style
    • Home type: SingleFamily
    • Architectural style: Contemporary
    Materials
    • masonry
    • Roof: Composition
    Condition
    • Year built: 2010

    Community & neighborhood

    Location
    • Region: Lutz

    HOA & financial

    HOA
    • Has HOA: Yes
    • HOA fee: $78 monthly

    Price history

    DateEventPrice
    10/30/2015Sold$359,000$133/sqft
    Source: Stellar MLS #T2776453 Report a problem
    9/17/2015Price change$359,000-1.6%$133/sqft
    Source: SANDYRAE REALTY #T2776453 Report a problem
    9/1/2015Listed for sale$365,000+28.8%$135/sqft
    Source: SANDYRAE REALTY #T2776453 Report a problem
    11/23/2010Sold$283,400$105/sqft
    Source: Public Record Report a problem

    Public tax history

    YearProperty taxesTax assessment
    2025$9,179 +5.4%$336,750 +2.9%
    2024$8,705 +2.2%$327,259 +3%
    2023$8,514 +2.6%$317,727 +3%
    2022$8,299 +1.7%$308,473 +3%
    2021$8,162 +1.3%$299,488 +1.4%
    2020$8,061 +3.8%$295,353 +2.3%
    2019$7,762 $288,713 +12.2%
    2018$7,762 +12%$257,314 -12.4%
    2017$6,933 0%$293,848 +19%
    2016$6,934 +0.9%$246,838 +15.9%
    2015$6,872 +9.2%$213,036 +0.8%
    2014$6,294 $211,345 +1.5%
    2013$6,294 +0.1%$208,222 +1.7%
    2012$6,289 -2.8%$204,741 +2.1%
    2011$6,470 +69.4%$200,482 +267.6%
    2010$3,820 -6.3%$54,540 -11.1%
    2009$4,077 -14.3%$61,358 -26.4%
    2008$4,759 $83,325

    Find assessor info on the county website

    Neighborhood: Stonebrier

    Nearby schools

    GreatSchools rating
    Get a cash offer in 3 minutes
    Find out how much your home could sell for in as little as 3 minutes with a no-obligation cash offer.
    Estimated market value
    $725,700
    Get a cash offer in 3 minutes
    Find out how much your home could sell for in as little as 3 minutes with a no-obligation cash offer.
    Estimated market value
    $725,700