Skip main navigation
Sold
  • $1,750,000

    3103 NE 15th Ave, Portland, OR 97212

    4beds
    4,498sqft
    Residential, Single Family Residence
    Built in 1916
    7,840.8 Square Feet Lot
    $1,754,600 Zestimate®
    $389/sqft
    $5,813 Estimated rent

    Home value

    $1,754,600

    $1.65M - $1.86M

    $5,813/mo

    Zestimate® history
    Loading
    Loading...

    Owner options

    List your home for rent

    $5,813/mo

    Rent Zestimate®

    Find your next renter with Zillow Rental Manager. Plus, with online applications, you can quickly screen prospective tenants – for free.

    Learn more

    $5,813/mo

    Rent Zestimate®

    Refinance and save

    $8,798/mo

    Est. payment

    Refinancing to a lower rate could help reduce your monthly payments and save thousands over the life of the loan.

    See today's rates

    $8,798/mo

    Est. payment

    Explore your selling options

    Work with a Zillow partner agent

    Leverage their expertise and Zillow's premium Showcase listings to get your home seen by more buyers.

    Get started

    List with your own agent

    Get your home in front of millions of buyers by listing it on Zillow.

    Learn how to do it

    Sell it yourself

    Take full control of how buyers see your home on Zillow by listing For Sale by Owner (FSBO).

    List your home

    What's special

    Fenced and landscaped lawnSpacious closet
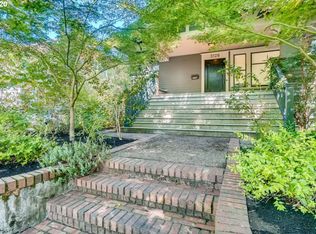
    Masterfully Updated 1916 Irvington HomeTimeless elegance meets modern luxury in the heart of Irvington. 4,498sf, 4 bedroom, 3 ½ bath home with high-quality updates and new systems that blend seamlessly with original millwork and classic built-ins to exude warmth and charm. Sip coffee in the sunroom or throw parties in the gracious living room with the gas fireplace roaring. On quiet evenings, cozy up with a book in the den or watch the game on the big screen in the renovated lower level which also has an en suite bedroom, gym, and a swoon-worthy mudroom complete with dog wash station.The kitchen renovation is the ultimate combination of character and functionality with thoughtful cabinetry and integrated Thermador appliances, plus quartz countertops and a glass backsplash. The butler’s pantry provides extra storage as well as a second sink and dishwasher for easy entertaining.Storage abounds in the primary suite along with an oversized walk-in shower and dual marble vanities that lead to a spacious closet. Also upstairs are two generously-sized bedrooms and another full bathroom.The fenced and landscaped lawn allows children and dogs to roam while you relax on either of the patios or the large porch. A rare two car garage with EV charger and a sizable storage shed round out this stunning outdoor space. Just blocks from parks, shops, and dining, this home offers comfort and convenience in one of Portland’s most charming neighborhoods. [Home Energy Score = 3. HES Report at https://rpt.greenbuildingregistry.com/hes/OR10185048]

    Zillow last checked:

    Listing updated:

    Listed by:

    Patrick Clark 503-789-1699,

    Christie's International Real Estate Evergreen

    Bought with:

    Elysse Ralph, 201250287

    Real Broker

    Source: RMLS (OR),MLS#: 797034919MLS Logo

    Facts & features

    Interior

    Bedrooms & bathrooms
    • Bedrooms: 4
    • Bathrooms: 4
    • Full bathrooms: 3
    • Partial bathrooms: 1
    • Main level bathrooms: 1
    Primary bedroom
    • Level: Upper
    • Area: 221
    • Dimensions: 13 x 17
    Bedroom 2
    • Level: Upper
    • Area: 169
    • Dimensions: 13 x 13
    Bedroom 3
    • Level: Upper
    • Area: 168
    • Dimensions: 14 x 12
    Bedroom 4
    • Level: Lower
    • Area: 165
    • Dimensions: 15 x 11
    Dining room
    • Level: Main
    • Area: 204
    • Dimensions: 17 x 12
    Kitchen
    • Level: Main
    • Area: 399
    • Width: 19
    Living room
    • Level: Main
    • Area: 448
    • Dimensions: 16 x 28
    Office
    • Level: Main
    • Area: 108
    • Dimensions: 12 x 9
    Heating
    • Mini Split, Other, Radiant
    Cooling
    • Heat Pump
    Appliances
    • Included: Built In Oven, Built-In Range, Built-In Refrigerator, Convection Oven, Dishwasher, Disposal, ENERGY STAR Qualified Appliances, Gas Appliances, Microwave, Plumbed For Ice Maker, Range Hood, Stainless Steel Appliance(s), Wine Cooler, Washer/Dryer, Electric Water Heater, Other Water Heater
    • Laundry: Laundry Room
    Features
    • Ceiling Fan(s), High Ceilings, High Speed Internet, Hookup Available, Marble, Quartz, Sound System, Wainscoting, Butlers Pantry, Kitchen Island, Pantry, Pot Filler, Tile
    • Flooring: Concrete, Hardwood, Wall to Wall Carpet, Wood
    • Windows: Double Pane Windows
    • Basement: Finished,Full,Separate Living Quarters Apartment Aux Living Unit
    • Number of fireplaces: 2
    • Fireplace features: Gas
    Interior area
    • Total structure area: 4,498
    • Total interior livable area: 4,498 sqft

    Property

    Parking
    • Total spaces: 2
    • Parking features: Driveway, Garage Door Opener, Detached
    • Garage spaces: 2
    • Has uncovered spaces: Yes
    Features
    • Stories: 3
    • Patio & porch: Covered Patio, Patio, Porch
    • Exterior features: Garden, Raised Beds, Yard
    • Fencing: Fenced
    Lot
    • Size: 7,840 sqft
    • Features: Corner Lot, Gated, Level, On Busline, Sprinkler, SqFt 7000 to 9999
    Details
    • Additional structures: Outbuilding, HookupAvailable
    • Parcel number: R188647
    • Zoning: R5

    Construction

    Type & style
    • Home type: SingleFamily
    • Architectural style: Colonial
    • Property subtype: Residential, Single Family Residence
    Materials
    • Lap Siding, Wood Siding
    • Foundation: Concrete Perimeter
    • Roof: Composition
    Condition
    • Resale
    • New construction: No
    • Year built: 1916

    Utilities & green energy

    • Gas: Gas
    • Sewer: Public Sewer
    • Water: Public
    • Utilities for property: Cable Connected
    Green energy
    • Water conservation: Water Sense Irrigation, Dual Flush Toilet

    Community & neighborhood

    Security
    • Security features: Security Lights, Security System, Security System Owned
    Location
    • Region: Portland
    • Subdivision: Irvington

    Other

    Other facts
    • Listing terms: Call Listing Agent,Cash,Conventional
    • Road surface type: Concrete, Paved

    Price history

    DateEventPrice
    3/27/2026Sold$1,750,000-5.4%$389/sqft
    Source: RMLS (OR) #797034919 Report a problem
    2/28/2026Pending sale$1,850,000$411/sqft
    Source: RMLS (OR) #797034919 Report a problem
    12/7/2025Listed for sale$1,850,000+42.3%$411/sqft
    Source: RMLS (OR) #797034919 Report a problem
    7/22/2020Sold$1,300,000+4%$289/sqft
    Source: RMLS (OR) #20641933 Report a problem
    6/17/2020Pending sale$1,249,500$278/sqft
    Source: Think Real Estate #20641933 Report a problem
    6/11/2020Listed for sale$1,249,500+112.9%$278/sqft
    Source: Think Real Estate #20641933 Report a problem
    5/20/2011Sold$586,800-6.1%$130/sqft
    Source: Public Record Report a problem
    2/7/2011Price change$625,000-3.8%$139/sqft
    Source: Portland Equities LLC dba Keller Williams, Portland Central #11340395 Report a problem
    12/12/2010Price change$649,900-3%$144/sqft
    Source: Portland Equities LLC dba Keller Williams, Portland Central #10081487 Report a problem
    10/16/2010Price change$669,900-4.2%$149/sqft
    Source: Portland Equities LLC dba Keller Williams, Portland Central #10081487 Report a problem
    8/21/2010Price change$699,000-2.9%$155/sqft
    Source: Portland Equities LLC dba Keller Williams, Portland Central #10081487 Report a problem
    8/10/2010Listed for sale$719,900$160/sqft
    Source: Keller Williams Realty Portland Central #10081487 Report a problem

    Public tax history

    YearProperty taxesTax assessment
    2025$15,184 +3.7%$563,530 +3%
    2024$14,638 +4%$547,120 +3%
    2023$14,076 +2.2%$531,190 +3%
    2022$13,771 +1.7%$515,720 +3%
    2021$13,538 +9%$500,700 +3%
    2020$12,419 +3.8%$486,120 +3%
    2019$11,962 $471,970 +3%
    2018$11,962 +3%$458,230 +3%
    2017$11,611 +14%$444,890 +3%
    2016$10,184 $431,940 +20.8%
    2015$10,184 +20.4%$357,580 +3%
    2014$8,456 +4%$347,170 +3%
    2013$8,134 +10.5%$337,060 +3%
    2012$7,359 +3.9%$327,250 +3%
    2011$7,081 +5.4%$317,720 +3%
    2010$6,719 +2.7%$308,470 +3%
    2009$6,543 +14.2%$299,490 +11%
    2008$5,732 +0.3%$269,920 +3%
    2007$5,715 +11.4%$262,060 +3%
    2006$5,132 +4.7%$254,430 +3%
    2005$4,901 -8.2%$247,020 +3%
    2004$5,338 +2.3%$239,830 +3%
    2003$5,220 +8.9%$232,850 +3%
    2002$4,794 +7.4%$226,070 +6.1%
    2000$4,465 $213,100

    Find assessor info on the county website

    Neighborhood: Irvington

    Nearby schools

    GreatSchools rating
    Schools provided by the listing agent
    • Elementary: Sabin
    • Middle: Harriet Tubman
    • High: Jefferson

    Source: RMLS (OR). This data may not be complete. We recommend contacting the local school district to confirm school assignments for this home.

    Get a cash offer in 3 minutes
    Find out how much your home could sell for in as little as 3 minutes with a no-obligation cash offer.
    Estimated market value
    $1,754,600
    Get a cash offer in 3 minutes
    Find out how much your home could sell for in as little as 3 minutes with a no-obligation cash offer.
    Estimated market value
    $1,754,600