Built in 1938 and brimming with potential, this adorable cottage sits on a sprawling .28-acre corner lot where the possibilities truly outshine the footprint. A project for someone with vision, this home showcases charming period details including knotty pine wall paneling and a graceful arched doorway — a nod to its history. The kitchen features a bay window, built-ins, and an abundance of full-height cabinetry, with the freestanding refrigerator and range included. The spacious primary bedroom offers a walk-in closet and a bathroom complete with a dual-flush toilet and walk-in shower. An additional large office/utility room provides flexible workspace and extra built-in storage. A generous vaulted addition expands the livable space with abundant windows, a cozy electric fireplace, and exterior entry — ideal for guest quarters, a home gym, creative studio, or private office. Outside is where this property truly shines: multiple raised garden beds, a greenhouse for year-round growing, a huge covered patio for all-season enjoyment, a darling little red barn shed, and plenty of room to play, entertain, or relax. The impressive outbuilding/shop includes electricity, extensive lighting, tons of built-ins for storage, and large doors for easy access — ready for projects, storage, hobbies, or your next big idea. No HOA and RV parking add even more flexibility. With room to expand, garden, or reimagine, this is an opportunity to create something truly special. Schedule your showing today!
Sold
Street View
$375,000
3103 NE 49th St, Vancouver, WA 98663
1beds
980sqft
Residential, Single Family Residence
Built in 1938
0.28 Acres Lot
$366,900 Zestimate®
$383/sqft
$1,753 Estimated rent
Home value
$366,900
$345,000 - $389,000
$1,753/mo
Zestimate® history
Owner options
List your home for rent
$1,753/mo
Rent Zestimate®
Find your next renter with Zillow Rental Manager. Plus, with online applications, you can quickly screen prospective tenants – for free.
$1,753/mo
Rent Zestimate®
Refinance and save
$2,413/mo
Est. payment
Refinancing to a lower rate could help reduce your monthly payments and save thousands over the life of the loan.
$2,413/mo
Est. payment
Explore your selling options
Work with a Zillow partner agent
Leverage their expertise and Zillow's premium Showcase listings to get your home seen by more buyers.
Get startedList with your own agent
Get your home in front of millions of buyers by listing it on Zillow.
Learn how to do itSell it yourself
Take full control of how buyers see your home on Zillow by listing For Sale by Owner (FSBO).
List your homeWhat's special
Cozy electric fireplaceRv parkingSpacious primary bedroomWalk-in closetMultiple raised garden bedsKnotty pine wall panelingCorner lot
Zillow last checked:
Listing updated:
Listed by:
Janelle LeCount 360-635-2739,
Realty Works Group Inc
Bought with:
Anthony Castro, 27945
The Broker Network
Source: RMLS (OR),MLS#: 669135597
Facts & features
Interior
Bedrooms & bathrooms
- Bedrooms: 1
- Bathrooms: 1
- Full bathrooms: 1
- Main level bathrooms: 1
Rooms
- Room types: Utility Room, Dining Room, Family Room, Kitchen, Living Room, Primary Bedroom
Primary bedroom
- Features: Bathroom, Ceiling Fan, Walkin Closet, Walkin Shower, Wallto Wall Carpet
- Level: Main
Dining room
- Features: Bay Window, Builtin Features
- Level: Main
Family room
- Features: Ceiling Fan, Vaulted Ceiling
- Level: Main
Kitchen
- Features: Kitchen Dining Room Combo, Free Standing Range, Solid Surface Countertop
- Level: Main
Living room
- Features: Builtin Features, Ceiling Fan, Wallto Wall Carpet
- Level: Main
Appliances
- Included: Free-Standing Range, Free-Standing Refrigerator
Features
- Ceiling Fan(s), Built-in Features, Vaulted Ceiling(s), Kitchen Dining Room Combo, Bathroom, Walk-In Closet(s), Walkin Shower, Storage
- Flooring: Wall to Wall Carpet, Concrete
- Windows: Bay Window(s)
Interior area
- Total structure area: 980
- Total interior livable area: 980 sqft
Property
Parking
- Total spaces: 1
- Parking features: Driveway, RV Access/Parking, Carport, Detached, Oversized
- Garage spaces: 1
- Has carport: Yes
- Has uncovered spaces: Yes
Accessibility
- Accessibility features: Main Floor Bedroom Bath, Minimal Steps, One Level, Parking, Utility Room On Main, Walkin Shower, Accessibility
Features
- Levels: One
- Stories: 1
- Patio & porch: Covered Patio, Patio
- Exterior features: Raised Beds, Yard
Lot
- Size: 0.28 Acres
- Features: Corner Lot, Level, Trees, SqFt 10000 to 14999
Details
- Additional structures: Greenhouse, ToolShed, Garagenull, Storage
- Parcel number: 149473000
- Zoning: R-9
Construction
Type & style
- Home type: SingleFamily
- Architectural style: Cottage
- Property subtype: Residential, Single Family Residence
Materials
- Lap Siding
- Roof: Composition
Condition
- Resale
- New construction: No
- Year built: 1938
Utilities & green energy
- Electric: 220 Volts
- Gas: Gas
- Sewer: Public Sewer
- Water: Public
Green energy
- Water conservation: Dual Flush Toilet
Community & HOA
HOA
- Has HOA: No
Location
- Region: Vancouver
Financial & listing details
- Price per square foot: $383/sqft
- Tax assessed value: $367,072
- Annual tax amount: $3,566
- Date on market: 2/20/2026
- Cumulative days on market: 6 days
- Listing terms: Cash,Conventional,FHA,VA Loan
- Road surface type: Gravel, Paved
Price history
| Date | Event | Price |
|---|---|---|
| 3/20/2026 | Sold | $375,000+7.2%$383/sqft |
Source:  RMLS (OR) #669135597 Report a problem RMLS (OR) #669135597 Report a problem | ||
| 2/27/2026 | Pending sale | $349,900$357/sqft |
Source: RMLS (OR) #669135597 Report a problem | ||
| 2/21/2026 | Listed for sale | $349,900$357/sqft |
Source: RMLS (OR) #669135597 Report a problem | ||
Public tax history
| Year | Property taxes | Tax assessment |
|---|---|---|
| 2025 | $3,566 +1392.5% | $367,072 +10.2% |
| 2024 | $239 -7.2% | $333,030 -4.2% |
| 2023 | $257 -40.8% | $347,578 +4.5% |
| 2022 | $434 -7.1% | $332,606 +17.9% |
| 2021 | $468 -1.2% | $282,169 +8% |
| 2020 | $473 | $261,214 +7.9% |
| 2019 | $473 +53.4% | $242,134 +359.6% |
| 2018 | $308 -7.2% | $52,686 |
| 2017 | $332 -6% | $52,686 |
| 2016 | $354 -2.1% | $52,686 |
| 2015 | $361 -78.3% | $52,686 -60% |
| 2014 | $1,665 | $131,715 +1347.4% |
| 2013 | $1,665 +2244.3% | $9,100 |
| 2012 | $71 +3.2% | $9,100 |
| 2011 | $69 -82.6% | $9,100 -84.6% |
| 2010 | $396 +620.5% | $59,100 +549.5% |
| 2009 | $55 | $9,100 -84.6% |
| 2008 | -- | $59,100 |
| 2007 | -- | $59,100 |
| 2005 | -- | $59,100 |
| 2004 | -- | $59,100 |
| 2001 | $534 +1.6% | $59,100 |
| 2000 | $525 | $59,100 |
Find assessor info on the county website
Neighborhood: West Minnehaha
Nearby homes
- $383,3002 bd1 ba1.6k sqft3111 NE 49th St, Vancouver, WA 98663Off Market

- $494,1005 bd2 ba2.3k sqft4717 NE Work Ave, Vancouver, WA 98663Off Market
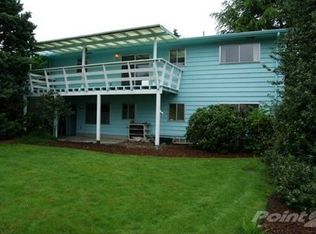
- $502,4004 bd2 ba2.4k sqft4804 NE Work Ave, Vancouver, WA 98663Off Market

- $416,0003 bd2 ba1.3k sqft4711 NE Work Ave, Vancouver, WA 98663Off Market
- $474,9002 bd1 ba1k sqft3110 NE 49th St, Vancouver, WA 98663Sold
- $423,2003 bd2 ba1.4k sqft3010 NE 48th St, Vancouver, WA 98663Off Market
- $399,5003 bd1 ba1.2k sqft3100 NE 49th St, Vancouver, WA 98663Off Market
- $354,9002 bd1 ba1k sqft3114 NE 49th St, Vancouver, WA 98663Off Market
Nearby schools
GreatSchools rating
- 2/10Minnehaha Elementary SchoolGrades: K-5Distance: 0.4 mi
- 4/10Jason Lee Middle SchoolGrades: 6-8Distance: 2.7 mi
- 2/10Hudson's Bay High SchoolGrades: 9-12Distance: 1.9 mi
Schools provided by the listing agent
- Elementary: Minnehaha
- Middle: Jason Lee
- High: Hudsons Bay
Source: RMLS (OR). This data may not be complete. We recommend contacting the local school district to confirm school assignments for this home.
Get a cash offer in 3 minutes
Find out how much your home could sell for in as little as 3 minutes with a no-obligation cash offer.
Estimated market value
$366,900
Get a cash offer in 3 minutes
Find out how much your home could sell for in as little as 3 minutes with a no-obligation cash offer.
Estimated market value
$366,900
- Washington
- Clark County
- Vancouver
- 98663
- West Minnehaha
- 3103 NE 49th St
