Skip main navigation
Sold
  • $736,000

    3103 NE 52nd Ave, Portland, OR 97213

    3beds
    2,299sqft
    Residential, Single Family Residence
    Built in 1920
    5,227.2 Square Feet Lot
    $738,200 Zestimate®
    $320/sqft
    $4,004 Estimated rent

    Home value

    $738,200

    $694,000 - $782,000

    $4,004/mo

    Zestimate® history
    Loading
    Loading...

    Owner options

    List your home for rent

    $4,004/mo

    Rent Zestimate®

    Find your next renter with Zillow Rental Manager. Plus, with online applications, you can quickly screen prospective tenants – for free.

    Learn more

    $4,004/mo

    Rent Zestimate®

    Refinance and save

    $4,499/mo

    Est. payment

    Refinancing to a lower rate could help reduce your monthly payments and save thousands over the life of the loan.

    See today's rates

    $4,499/mo

    Est. payment

    Explore your selling options

    Work with a Zillow partner agent

    Leverage their expertise and Zillow's premium Showcase listings to get your home seen by more buyers.

    Get started

    List with your own agent

    Get your home in front of millions of buyers by listing it on Zillow.

    Learn how to do it

    Sell it yourself

    Take full control of how buyers see your home on Zillow by listing For Sale by Owner (FSBO).

    List your home

    What's special

    Fully updated bathroomFormal dining roomQuiet tree-lined streetTwo main-floor bedroomsBuilt-in foyerSunny corner lotWifi-enabled double oven
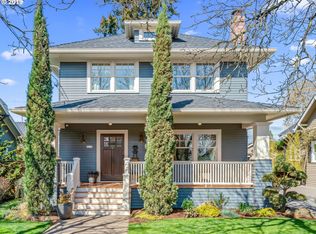
    Perched on a sunny corner lot on a quiet, tree-lined street in coveted Beaumont-Wilshire, this home pairs classic Portland charm with thoughtful updates. Inside, a light-filled living room with oversized windows welcomes you in, along with a built-in foyer and an elegant staircase leading to the primary suite. The main level flows beautifully into the formal dining room and an upgraded kitchen featuring updated cabinetry and GE Café appliances; including a WiFi-enabled double oven.Two main-floor bedrooms and a fully updated bathroom offer easy, flexible living. Upstairs, retreat to a spacious primary suite with a private en suite bath and abundant storage. Downstairs, the basement adds a bonus room, workbench, and tons of additional storage - perfect for hobbies, projects, or gear.Outside, enjoy a Trex deck patio for summer lounging, plus a large detached two-car garage and driveway parking. Just a few blocks from Beaumont Village along NE Fremont—lined with beloved restaurants, coffee shops, boutiques, artisanal cafés, and local bakeries—this home delivers the best of both worlds: peaceful residential charm with effortless access to daily essentials and vibrant neighborhood energy.

    Zillow last checked:

    Listing updated:

    Listed by:

    Lauren Rose #AGENT_EMAIL,

    Works Real Estate

    Bought with:

    Rachel Smith, 201234403

    Modern Homes Collective

    Source: RMLS (OR),MLS#: 625454974MLS Logo

    Facts & features

    Interior

    Bedrooms & bathrooms
    • Bedrooms: 3
    • Bathrooms: 2
    • Full bathrooms: 2
    • Main level bathrooms: 1
    Primary bedroom
    • Features: Builtin Features, Hardwood Floors, Closet, Ensuite, Vaulted Ceiling
    • Level: Upper
    • Area: 528
    • Dimensions: 24 x 22
    Bedroom 2
    • Features: Hardwood Floors, Closet
    • Level: Main
    • Area: 156
    • Dimensions: 13 x 12
    Bedroom 3
    • Features: Closet, Laminate Flooring
    • Level: Main
    • Area: 130
    • Dimensions: 13 x 10
    Dining room
    • Features: Formal, Hardwood Floors
    • Level: Main
    • Area: 144
    • Dimensions: 12 x 12
    Kitchen
    • Features: Dishwasher, Updated Remodeled, Free Standing Range
    • Level: Main
    • Area: 170
    • Width: 17
    Living room
    • Features: Fireplace, Hardwood Floors
    • Level: Main
    • Area: 360
    • Dimensions: 20 x 18
    Heating
    • Forced Air 90, Fireplace(s)
    Cooling
    • Central Air, Heat Pump
    Appliances
    • Included: Dishwasher, Disposal, Double Oven, Down Draft, Free-Standing Gas Range, Free-Standing Range, Free-Standing Refrigerator, Gas Appliances, Plumbed For Ice Maker, Washer/Dryer, Gas Water Heater
    • Laundry: Laundry Room
    Features
    • High Ceilings, Closet, Formal, Updated Remodeled, Built-in Features, Vaulted Ceiling(s), Quartz, Tile
    • Flooring: Hardwood, Wood, Wall to Wall Carpet, Laminate
    • Windows: Double Pane Windows, Vinyl Frames
    • Basement: Exterior Entry,Partially Finished
    • Number of fireplaces: 1
    • Fireplace features: Wood Burning
    Interior area
    • Total structure area: 2,299
    • Total interior livable area: 2,299 sqft

    Property

    Parking
    • Total spaces: 2
    • Parking features: Driveway, Off Street, Garage Door Opener, Detached
    • Garage spaces: 2
    • Has uncovered spaces: Yes
    Features
    • Stories: 3
    • Patio & porch: Deck, Patio, Porch
    • Exterior features: Yard
    Lot
    • Size: 5,227 sqft
    • Dimensions: 100 x 50
    • Features: Corner Lot, Level, Sprinkler, SqFt 5000 to 6999
    Details
    • Parcel number: R260860
    • Zoning: R5

    Construction

    Type & style
    • Home type: SingleFamily
    • Architectural style: Bungalow
    • Property subtype: Residential, Single Family Residence
    Materials
    • Wood Siding
    • Foundation: Concrete Perimeter
    • Roof: Composition
    Condition
    • Resale,Updated/Remodeled
    • New construction: No
    • Year built: 1920

    Utilities & green energy

    • Gas: Gas
    • Sewer: Public Sewer
    • Water: Public
    Green energy
    • Water conservation: Dual Flush Toilet

    Community & neighborhood

    Security
    • Security features: Entry, Security System Owned
    Location
    • Region: Portland
    • Subdivision: Rose City Park

    Other

    Other facts
    • Listing terms: Cash,Conventional,FHA,VA Loan
    • Road surface type: Paved

    Price history

    DateEventPrice
    3/20/2026Sold$736,000+5.1%$320/sqft
    Source: RMLS (OR) #625454974 Report a problem
    2/26/2026Pending sale$699,999$304/sqft
    Source: RMLS (OR) #625454974 Report a problem
    2/19/2026Listed for sale$699,999+18.6%$304/sqft
    Source: RMLS (OR) #625454974 Report a problem
    10/3/2016Sold$590,000+0%$257/sqft
    Source: RMLS (OR) #16280651 Report a problem
    8/10/2016Pending sale$589,900$257/sqft
    Source: Keller Williams - Portland Central #16280651 Report a problem
    7/16/2016Listed for sale$589,900$257/sqft
    Source: Keller Williams - Portland Central #16280651 Report a problem

    Public tax history

    YearProperty taxesTax assessment
    2025$8,135 +3.7%$301,900 +3%
    2024$7,842 +4%$293,110 +3%
    2023$7,541 +2.2%$284,580 +3%
    2022$7,378 +1.7%$276,300 +3%
    2021$7,253 +9%$268,260 +3%
    2020$6,654 +3.8%$260,450 +3%
    2019$6,409 $252,870 +3%
    2018$6,409 +3%$245,510 +3%
    2017$6,221 +24.4%$238,360 +12.4%
    2016$5,002 $212,130 +3%
    2015$5,002 +2.7%$205,960 +3%
    2014$4,870 +3.9%$199,970 +3%
    2013$4,686 +10.5%$194,150 +3%
    2012$4,239 +3.9%$188,500 +3%
    2011$4,079 +5.4%$183,010 +3%
    2010$3,870 +2.7%$177,680 +3%
    2009$3,769 +6%$172,510 +3%
    2008$3,557 +0.3%$167,490 +3%
    2007$3,546 +11.4%$162,620 +3%
    2006$3,185 +4.7%$157,890 +3%
    2005$3,042 -8.2%$153,300 +3%
    2004$3,313 +2.3%$148,840 +3%
    2003$3,240 +8.9%$144,510 +3%
    2002$2,975 +7.4%$140,310 +6.1%
    2000$2,771 $132,270

    Find assessor info on the county website

    Neighborhood: Rose City Park

    Nearby schools

    GreatSchools rating
    Schools provided by the listing agent
    • Elementary: Alameda
    • Middle: Beaumont
    • High: Grant

    Source: RMLS (OR). This data may not be complete. We recommend contacting the local school district to confirm school assignments for this home.

    Get a cash offer in 3 minutes
    Find out how much your home could sell for in as little as 3 minutes with a no-obligation cash offer.
    Estimated market value
    $738,200
    Get a cash offer in 3 minutes
    Find out how much your home could sell for in as little as 3 minutes with a no-obligation cash offer.
    Estimated market value
    $738,200