Centrally tucked into a well-established neighborhood with no HOA, this spacious two-story home blends character, warmth, and functionality in all the right ways. Positioned on a corner lot beneath mature trees, the setting feels both private and inviting. From the moment you enter, the home unfolds with a sense of openness and intention. Natural light and thoughtfully designed spaces create a warm, cohesive feel throughout. The layout is ideal for everyday living-allowing multiple activities to happen at once without feeling crowded or disconnected, while multiple living areas provide flexibility for entertaining, working from home, or simply enjoying everyday moments. At the heart of the home, the kitchen stands out with updated finishes and unique character, seamlessly connecting to both formal and casual dining spaces. Just beyond, a custom coffee and bar station adds a standout design moment-perfect for morning routines or evening hosting. A dedicated workout room adds a lifestyle-focused touch-perfect for Pilates, barre, streaming classes, or creating your own private fitness retreat. The main living area is anchored by a striking fireplace and opens effortlessly into additional seating spaces, creating a comfortable environment for both relaxing and entertaining. Large windows throughout bring in natural light and create a subtle connection between indoor living and the surrounding outdoor space. Upstairs, the home continues to impress with generously sized bedrooms and a thoughtfully designed primary suite featuring a recently updated walk-in shower and a dedicated makeup station. One of the home's most distinctive features is the spiral staircase leading to a large upper-level flex space-complete with an 8x16 built-in office-ideal for an editing room, media space, or work-from-home setup (office not shown in pictures). Additional interior highlights include a thoughtfully designed laundry/mudroom with built-in cabinetry, a wood accent wall, and functional storage solutions. The backyard transforms into a true experience-designed for connection, relaxation, and unforgettable evenings. Layered outdoor living spaces unfold beneath custom shade sails and warm ambient lighting, creating a setting that feels both elevated and effortless. A generous covered patio anchors the space, while the expansive green lawn and thoughtfully placed seating areas invite everything from quiet mornings to lively gatherings. The stock tank pool offers a unique, boutique-style retreat, and a versatile outbuilding completes the space, ready to adapt to your needs-whether as a creative studio, workshop, or extra storage. Recent upgrades include new windows and a high-quality HVAC air filtration system, enhancing overall comfort and indoor air quality. Centrally located in San Antonio with quick access to major highways and Wurzbach Parkway, this home makes commuting and daily routines seamless. Enjoy close proximity to local parks, grocery stores, shopping, dining, and destinations like downtown San Antonio and Boerne. The neighborhood also offers access to walking and biking paths, with optional membership available to a private community pool. This property offers a rare combination of indoor comfort and outdoor lifestyle, perfect for entertaining or everyday living.
Sold
Price Unknown
3103 Nantucket Drive, San Antonio, TX 78230
4beds
3,147sqft
Single Family Residence
Built in 1969
8,276 Square Feet Lot
$492,300 Zestimate®
$--/sqft
$4,063 Estimated rent
Home value
$492,300
$463,000 - $522,000
$4,063/mo
Zestimate® history
Owner options
List your home for rent
$4,063/mo
Rent Zestimate®
Find your next renter with Zillow Rental Manager. Plus, with online applications, you can quickly screen prospective tenants – for free.
$4,063/mo
Rent Zestimate®
Refinance and save
Refinancing to a lower rate could help reduce your monthly payments and save thousands over the life of the loan.
Explore your selling options
Work with a Zillow partner agent
Leverage their expertise and Zillow's premium Showcase listings to get your home seen by more buyers.
Get startedList with your own agent
Get your home in front of millions of buyers by listing it on Zillow.
Learn how to do itSell it yourself
Take full control of how buyers see your home on Zillow by listing For Sale by Owner (FSBO).
List your homeWhat's special
Striking fireplaceNew windowsSpacious two-story homeVersatile outbuildingLarge upper-level flex spaceFunctional storage solutionsThoughtfully placed seating areas
Zillow last checked:
Listing updated:
Listed by:
Jahda Longoria TREC #632093 (210) 696-9996,
Keller Williams City-View
Source: LERA MLS,MLS#: 1961528
Facts & features
Interior
Bedrooms & bathrooms
- Bedrooms: 4
- Bathrooms: 3
- Full bathrooms: 3
Primary bedroom
- Features: Multi-Closets, Ceiling Fan(s), Full Bath
- Level: Upper
- Area: 221
- Dimensions: 17 x 13
Bedroom 2
- Area: 130
- Dimensions: 13 x 10
Bedroom 3
- Area: 110
- Dimensions: 11 x 10
Bedroom 4
- Area: 168
- Dimensions: 14 x 12
Primary bathroom
- Features: Shower Only, Single Vanity
- Area: 56
- Dimensions: 8 x 7
Dining room
- Area: 132
- Dimensions: 12 x 11
Kitchen
- Area: 120
- Dimensions: 10 x 12
Living room
- Area: 221
- Dimensions: 17 x 13
Heating
- Central, Natural Gas
Cooling
- Ceiling Fan(s), Central Air
Appliances
- Included: Cooktop, Built-In Oven, Disposal, Dishwasher
- Laundry: Washer Hookup, Dryer Connection
Features
- Two Living Area, Separate Dining Room, Eat-in Kitchen, Two Eating Areas, Game Room, Utility Room Inside, Ceiling Fan(s), Programmable Thermostat
- Flooring: Carpet, Saltillo Tile, Laminate
- Has basement: No
- Has fireplace: No
- Fireplace features: Not Applicable
Interior area
- Total interior livable area: 3,147 sqft
Property
Parking
- Total spaces: 2
- Parking features: Two Car Garage
- Garage spaces: 2
Features
- Levels: Two
- Stories: 2
- Pool features: None, Community
Lot
- Size: 8,276 Square Feet
Details
- Parcel number: 142090070100
Construction
Type & style
- Home type: SingleFamily
- Architectural style: Traditional
- Property subtype: Single Family Residence
Materials
- Brick, 3 Sides Masonry, Siding
- Foundation: Slab
- Roof: Composition
Condition
- Pre-Owned
- New construction: No
- Year built: 1969
Utilities & green energy
- Sewer: Sewer System
- Water: Water System
Green energy
- Water conservation: Low Flow Commode
Community & HOA
Community
- Features: Clubhouse, School Bus
- Security: Prewired
- Subdivision: Charter Oaks
Location
- Region: San Antonio
Financial & listing details
- Tax assessed value: $425,270
- Annual tax amount: $9,739
- Date on market: 5/15/2026
- Cumulative days on market: 21 days
- Listing terms: Conventional,FHA,VA Loan,Cash
Price history
| Date | Event | Price |
|---|---|---|
| 6/24/2026 | Sold | -- |
Source:  LERA MLS #1961528 Report a problem LERA MLS #1961528 Report a problem | ||
| 6/5/2026 | Pending sale | $487,900$155/sqft |
Source: LERA MLS #1961528 Report a problem | ||
| 5/22/2026 | Contingent | $487,900$155/sqft |
Source: LERA MLS #1961528 Report a problem | ||
| 5/15/2026 | Listed for sale | $487,900+83.5%$155/sqft |
Source: LERA MLS #1961528 Report a problem | ||
| 1/17/2017 | Sold | -- |
Source: LERA MLS #1210596 Report a problem | ||
| 11/15/2016 | Price change | $265,900-1.5%$84/sqft |
Source: RE/MAX North-San Antonio #1210596 Report a problem | ||
| 11/9/2016 | Listed for sale | $269,900+22.7%$86/sqft |
Source: RE/MAX North-San Antonio #1210596 Report a problem | ||
| 3/7/2012 | Listing removed | $220,000$70/sqft |
Source: Homes.com #812000 Report a problem | ||
| 3/6/2012 | Listed for sale | $220,000+11.1%$70/sqft |
Source: Homes.com #812000 Report a problem | ||
| 7/30/2010 | Sold | -- |
Source: LERA MLS #838647 Report a problem | ||
| 6/5/2010 | Price change | $198,000+7%$63/sqft |
Source: Keller Williams Realty #12812000 Report a problem | ||
| 5/27/2010 | Price change | $185,000-6.6%$59/sqft |
Source: Keller Williams Legacy #838647 Report a problem | ||
| 4/24/2010 | Price change | $198,000+13.1%$63/sqft |
Source: Keller Williams Realty #12812000 Report a problem | ||
| 2/20/2010 | Price change | $175,000-12.5%$56/sqft |
Source: Craig Owen #812000 Report a problem | ||
| 2/6/2010 | Listed for sale | $200,000-4.8%$64/sqft |
Source: Keller Williams Realty #812000 Report a problem | ||
| 1/11/2010 | Sold | -- |
Source: Public Record Report a problem | ||
| 12/26/2009 | Price change | $210,000-4.5%$67/sqft |
Source: Craig Owen #812000 Report a problem | ||
| 12/9/2009 | Listed for sale | $220,000$70/sqft |
Source: Keller Williams Realty #812000 Report a problem | ||
Public tax history
| Year | Property taxes | Tax assessment |
|---|---|---|
| 2025 | $7,371 -3.8% | $425,270 +1.3% |
| 2024 | $7,661 +9% | $419,960 +9.2% |
| 2023 | $7,025 -9.3% | $384,550 +10% |
| 2022 | $7,746 +5.3% | $349,591 +10% |
| 2021 | $7,359 | $317,810 +6.7% |
| 2020 | $7,359 +4% | $297,800 +4.5% |
| 2019 | $7,079 | $285,000 +3.1% |
| 2018 | $7,079 +14.2% | $276,400 +13.2% |
| 2017 | $6,201 +10.4% | $244,198 +10% |
| 2016 | $5,616 +18.4% | $221,998 +10% |
| 2015 | $4,743 | $201,816 +10% |
| 2014 | $4,743 | $183,469 +10% |
| 2013 | -- | $166,790 -2.3% |
| 2012 | -- | $170,710 -2.3% |
| 2011 | -- | $174,710 -1.1% |
| 2010 | -- | $176,710 +5% |
| 2009 | -- | $168,280 -1.1% |
| 2008 | -- | $170,080 -2.2% |
| 2007 | -- | $173,880 +16.1% |
| 2006 | -- | $149,770 +15.8% |
| 2005 | -- | $129,300 |
| 2004 | -- | -- |
| 2003 | -- | -- |
| 2002 | -- | -- |
| 2001 | -- | -- |
| 2000 | -- | -- |
Find assessor info on the county website
Neighborhood: Vance Jackson
Nearby homes
- $341,9003 bd2 ba2.3k sqft3107 Nantucket Dr, San Antonio, TX 78230Off Market
- $432,1004 bd2 ba2.8k sqft3102 Colony Dr, San Antonio, TX 78230Off Market
- $405,3004 bd3 ba2.6k sqft3055 Nantucket Dr, San Antonio, TX 78230Off Market
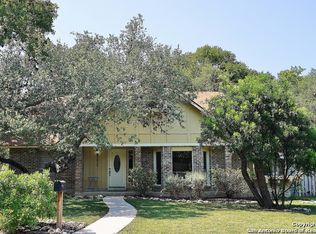
- $325,7003 bd2 ba1.9k sqft3102 Nantucket Dr, San Antonio, TX 78230Off Market
- $348,8004 bd2 ba2.1k sqft3106 Colony Dr, San Antonio, TX 78230Off Market
- $321,4003 bd2 ba1.8k sqft3111 Nantucket Dr, San Antonio, TX 78230Off Market
- $316,1003 bd2 ba1.8k sqft3100 Nantucket Dr, San Antonio, TX 78230Off Market
- $390,3005 bd3 ba3.1k sqft3054 Colony Dr, San Antonio, TX 78230Off Market
Nearby schools
GreatSchools rating
- 2/10Colonies North Elementary SchoolGrades: PK-5Distance: 0.6 mi
- 6/10Hobby Middle SchoolGrades: 6-8Distance: 1.9 mi
- 6/10Clark High SchoolGrades: 9-12Distance: 3 mi
Schools provided by the listing agent
- Elementary: Colonies North
- Middle: Hobby William P.
- High: Clark
- District: Northside
Source: LERA MLS. This data may not be complete. We recommend contacting the local school district to confirm school assignments for this home.
Get a cash offer in 3 minutes
Find out how much your home could sell for in as little as 3 minutes with a no-obligation cash offer.
Estimated market value
$492,300
Get a cash offer in 3 minutes
Find out how much your home could sell for in as little as 3 minutes with a no-obligation cash offer.
Estimated market value
$492,300
- Texas
- Bexar County
- San Antonio
- 78230
- Vance Jackson
- 3103 Nantucket Drive
Nearby cities
Nearby neighborhoods
Nearby zip codes
Other San Antonio Topics
