Skip main navigation
Closed
  • $313,000

    3103 Priest Woods Dr #A, Nashville, TN 37214

    3beds
    1,710sqft
    Zero Lot Line, Residential
    Built in 1985
    0.31 Acres Lot
    $314,000 Zestimate®
    $183/sqft
    $2,347 Estimated rent

    Home value

    $314,000

    $295,000 - $336,000

    $2,347/mo

    Zestimate® history
    Loading
    Loading...

    Owner options

    List your home for rent

    $2,347/mo

    Rent Zestimate®

    Find your next renter with Zillow Rental Manager. Plus, with online applications, you can quickly screen prospective tenants – for free.

    Learn more

    $2,347/mo

    Rent Zestimate®

    Refinance and save

    $1,869/mo

    Est. payment

    Refinancing to a lower rate could help reduce your monthly payments and save thousands over the life of the loan.

    See today's rates

    $1,869/mo

    Est. payment

    Explore your selling options

    Work with a Zillow partner agent

    Leverage their expertise and Zillow's premium Showcase listings to get your home seen by more buyers.

    Get started

    List with your own agent

    Get your home in front of millions of buyers by listing it on Zillow.

    Learn how to do it

    Sell it yourself

    Take full control of how buyers see your home on Zillow by listing For Sale by Owner (FSBO).

    List your home

    What's special

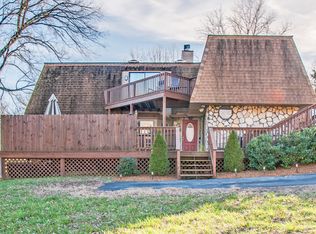
    New skylightsMove-in readyFully fenced yardMassive deck spaceOne bedroom downstairs
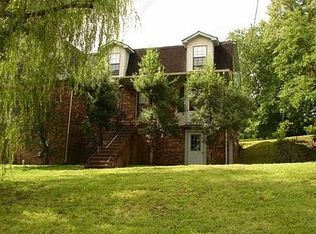
    MULTIPLE OFFERS RECEIVED.Please submit highest & best by 10:30am on Friday, March 28. Discover your ideal lakeside retreat with this charming 3-bedroom, 3-bath home, freshly painted & move-in ready. Convenient layout features one bedroom downstairs and two up, brightened by new skylights installed in 2022. Enjoy your outdoor living with a fully fenced yard and massive deck space, just minutes from Elm Hill Marina. Conveniently located under 10 minutes from the airport and 20 minutes to downtown Nashville, this home has a 2022 HVAC system & water heater under four years old. Embrace the perfect blend of tranquility and accessibility today at a perfect entry-level price point.

    Zillow last checked:

    Listing updated:

    Listed by:

    Rebekah Bell Sampson 615-507-0008,

    Compass Tennessee, LLC,

    Frank J. Miles 615-419-9409,

    Compass Tennessee, LLC

    Bought with:

    Fernanda Campos, 330480

    Benchmark Realty, LLC

    Source: RealTracs MLS as distributed by MLS GRID,MLS#: 2807342MLS Logo

    Facts & features

    Interior

    Bedrooms & bathrooms
    • Bedrooms: 3
    • Bathrooms: 3
    • Full bathrooms: 3
    • Main level bedrooms: 1
    Dining room
    • Features: Combination
    • Level: Combination
    Kitchen
    • Features: Eat-in Kitchen
    • Level: Eat-in Kitchen
    • Area: 100 Square Feet
    • Dimensions: 10x10
    Living room
    • Features: Combination
    • Level: Combination
    • Area: 200 Square Feet
    • Dimensions: 20x10
    Heating
    • Central, Electric
    Cooling
    • Central Air, Electric
    Appliances
    • Included: Electric Oven, Electric Range, Dishwasher, Microwave, Refrigerator, Stainless Steel Appliance(s)
    Features
    • Open Floorplan
    • Flooring: Carpet, Tile, Vinyl
    • Basement: Crawl Space
    • Number of fireplaces: 2
    • Fireplace features: Living Room
    Interior area
    • Total structure area: 1,710
    • Total interior livable area: 1,710 sqft
    • Finished area above ground: 1,710

    Property

    Parking
    • Total spaces: 3
    • Parking features: Concrete, Driveway
    • Uncovered spaces: 3
    Features
    • Levels: Two
    • Stories: 2
    • Patio & porch: Deck, Covered
    • Exterior features: Balcony
    • Fencing: Back Yard
    Lot
    • Size: 0.31 Acres
    • Dimensions: 105 x 112
    Details
    • Parcel number: 10816028100
    • Special conditions: Standard

    Construction

    Type & style
    • Home type: SingleFamily
    • Property subtype: Zero Lot Line, Residential
    Materials
    • Wood Siding
    Condition
    • New construction: No
    • Year built: 1985

    Utilities & green energy

    • Sewer: Public Sewer
    • Water: Public
    • Utilities for property: Water Available

    Community & HOA

    Community
    • Subdivision: Lakeview Hills
    HOA
    • Has HOA: No
    Location
    • Region: Nashville

    Financial & listing details

    • Price per square foot: $183/sqft
    • Annual tax amount: $1,553
    • Date on market: 3/21/2025

    Price history

    DateEventPrice
    5/1/2025Sold$313,000-0.6%$183/sqft
    Source: RealTracs MLS as distributed by MLS GRID #2807342 Report a problem
    3/28/2025Contingent$315,000$184/sqft
    Source: RealTracs MLS as distributed by MLS GRID #2807342 Report a problem
    3/21/2025Listed for sale$315,000$184/sqft
    Source: RealTracs MLS as distributed by MLS GRID #2807342 Report a problem

    Public tax history

    Tax history is unavailable.

    Neighborhood: Percy Priest Woods

    Nearby schools

    GreatSchools rating
    Schools provided by the listing agent
    • Elementary: Hickman Elementary
    • Middle: Donelson Middle
    • High: McGavock Comp High School

    Source: RealTracs MLS as distributed by MLS GRID. This data may not be complete. We recommend contacting the local school district to confirm school assignments for this home.

    Get a cash offer in 3 minutes
    Find out how much your home could sell for in as little as 3 minutes with a no-obligation cash offer.
    Estimated market value
    $314,000
    Get a cash offer in 3 minutes
    Find out how much your home could sell for in as little as 3 minutes with a no-obligation cash offer.
    Estimated market value
    $314,000