Charming 3-Bedroom Home-First Time on the Market! This warm and inviting 3-bedroom, 2-bathroom home is now available for the very first time. Lovingly maintained by its original owners for decades, it’s filled with cherished memories and offers a truly cozy atmosphere the moment you step inside. The home features solid construction, an attached one-car garage, and a spacious backyard enclosed by a sturdy iron fence-perfect for relaxing, entertaining, or creating new family memories inside, you’ll find highly functional living spaces with a welcoming energy that feels like home right away. Nestled in a peaceful, friendly neighborhood with wonderful neighbors, this property offers the perfect blend of comfort and convenience. It’s also ideally located near a variety of restaurants, fast food options, and grocery stores, making everyday living easy and enjoyable. A rare opportunity to own a well-cared for home with character and history. Don’t miss your chance to make it yours.
Pending
$160,000
3103 S Martinson Ave, Wichita, KS 67217
3beds
1,180sqft
Single Family Onsite Built
Built in 1955
7,405 Square Feet Lot
$-- Zestimate®
$136/sqft
$-- HOA
What's special
- 24 days |
- 1,012 |
- 98 |
Likely to sell faster than
Zillow last checked:
Listing updated:
Listed by:
Samantha Vu 316-804-9256,
Collins & Associates
Source: SCKMLS as distributed by MLS GRID,MLS#: 675208
Facts & features
Interior
Bedrooms & bathrooms
- Bedrooms: 3
- Bathrooms: 2
- Full bathrooms: 2
Primary bedroom
- Description: Carpet
- Level: Main
- Area: 154
- Dimensions: 11x14
Bedroom
- Description: Carpet
- Level: Main
- Area: 121
- Dimensions: 11x11
Bedroom
- Description: Carpet
- Level: Main
- Area: 110
- Dimensions: 11x10
Kitchen
- Description: Luxury Vinyl
- Level: Main
- Area: 88
- Dimensions: 8x11
Living room
- Description: Carpet
- Level: Main
- Area: 289
- Dimensions: 17x17
Heating
- Forced Air, Natural Gas
Cooling
- Central Air, Electric
Appliances
- Included: Dishwasher, Disposal, Range
- Laundry: Main Level
Features
- Ceiling Fan(s)
- Basement: None
- Has fireplace: No
Interior area
- Total interior livable area: 1,180 sqft
- Finished area above ground: 1,180
- Finished area below ground: 0
Property
Parking
- Total spaces: 1
- Parking features: Attached, Garage Door Opener
- Garage spaces: 1
Features
- Levels: One
- Stories: 1
- Exterior features: Guttering - ALL
- Fencing: Wrought Iron
Lot
- Size: 7,405 Square Feet
- Features: Corner Lot
Details
- Parcel number: 213066440400100
Construction
Type & style
- Home type: SingleFamily
- Architectural style: A-Frame,Ranch
- Property subtype: Single Family Onsite Built
Materials
- Frame w/Less than 50% Mas, Brick, Vinyl/Aluminum
- Foundation: None, Crawl Space
- Roof: Composition
Condition
- Year built: 1955
Utilities & green energy
- Gas: Natural Gas Available
- Utilities for property: Natural Gas Available, Public
Community & HOA
Community
- Subdivision: IVA FULTZ GARDEN
HOA
- Has HOA: No
Location
- Region: Wichita
Financial & listing details
- Price per square foot: $136/sqft
- Tax assessed value: $121,800
- Annual tax amount: $1,493
- Date on market: 6/28/2026
- Cumulative days on market: 23 days
- Ownership: Individual
- Road surface type: Paved
Estimated market value
Not available
Estimated sales range
Not available
Not available
Price history
Price history is unavailable.
Public tax history
| Year | Property taxes | Tax assessment |
|---|---|---|
| 2025 | $1,423 +11% | $56,028 +345.3% |
| 2024 | $1,282 +6.5% | $12,581 +12.8% |
| 2023 | $1,203 +4.4% | $11,155 |
| 2022 | $1,152 +1.2% | -- |
| 2021 | $1,139 +7.3% | -- |
| 2020 | $1,061 +4.8% | $9,408 +5% |
| 2019 | $1,013 +4.6% | $8,959 +5% |
| 2018 | $969 -0.1% | $8,533 |
| 2017 | $969 +100.4% | -- |
| 2016 | $484 -49.6% | -- |
| 2015 | $960 +2% | -- |
| 2014 | $940 | -- |
| 2013 | -- | -- |
| 2012 | -- | -- |
| 2011 | -- | $8,798 +9.4% |
| 2008 | -- | $8,039 +2.9% |
| 2007 | -- | $7,809 +5.9% |
| 2006 | -- | $7,372 |
| 2005 | -- | $7,372 +3.1% |
| 2004 | -- | $7,153 |
| 2003 | -- | $7,153 +3% |
| 2002 | -- | $6,946 +16.6% |
| 2000 | -- | $5,957 |
Find assessor info on the county website
Monthly payment
Est. payment
Payment breakdown
Explore the cost of this home by adjusting the details. Changes won't be saved.Climate risks
Neighborhood: Southwest
Nearby schools
GreatSchools rating
- 4/10Kelly Liberal Arts AcademyGrades: PK-5Distance: 0.2 mi
- 2/10Truesdell Middle SchoolGrades: 6-8Distance: 0.8 mi
- 1/10South High SchoolGrades: 9-12Distance: 0.7 mi
Schools provided by the listing agent
- Elementary: Kelly
- Middle: Truesdell
- High: South
Source: SCKMLS as distributed by MLS GRID. This data may not be complete. We recommend contacting the local school district to confirm school assignments for this home.
- $161,5003 bd1 ba1.1k sqft3109 S Martinson Ave, Wichita, KS 67217Off Market

- $161,5003 bd1 ba1.1k sqft3115 S Martinson Ave, Wichita, KS 67217Off Market
- $149,5003 bd1 ba1k sqft3102 S Elizabeth Ave, Wichita, KS 67217Off Market
- $151,7003 bd1 ba1.1k sqft3108 S Elizabeth Ave, Wichita, KS 67217Off Market
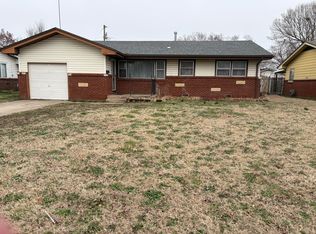
- $--4 bd2 ba1.3k sqft3102 S Martinson Ave, Wichita, KS 67217Sold
- $164,7003 bd1 ba1.4k sqft3108 S Martinson Ave, Wichita, KS 67217Off Market
- $--3 bd1 ba1.1k sqft1416 W 30th St S, Wichita, KS 67217Sold
- $164,1003 bd1 ba1k sqft3114 S Elizabeth Ave, Wichita, KS 67217Off Market
A local agent can set up tours, give advice and negotiate with sellers.
A local lender can help you make sure your offer is ready when you are.
Similar homes
- $155,0003 bd1 ba1.2k sqft1302 W Fultz St, Wichita, KS 67217For Sale
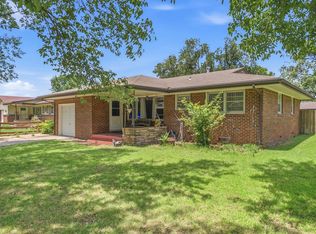 MLS ID #674691, William Foos, Heritage 1st Realty. SCKMLS as distributed by MLS GRID
 - $174,9003 bd2 ba1.4k sqft1303 W Marlboro St, Wichita, KS 67217For Sale
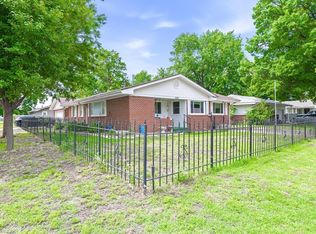 MLS ID #674150, Michelle Crouch, Berkshire Hathaway PenFed Realty. SCKMLS as distributed by MLS GRID
 - $158,9003 bd2 ba1k sqft1515 W Anita Ave, Wichita, KS 67217For Sale By Owner

- $150,0003 bd2 ba1.2k sqft1410 W Dallas St, Wichita, KS 67217For Sale
 MLS ID #674053, Cody Railing, Heritage 1st Realty. SCKMLS as distributed by MLS GRID
 - $155,0003 bd2 ba1.2k sqft1302 W Casado St, Wichita, KS 67217For SaleMLS ID #674701, Craig Frederick, Keller Williams Signature Partners, LLC. SCKMLS as distributed by MLS GRID
- $169,0004 bd1 ba1.1k sqft3426 S Osage Ave, Wichita, KS 67217For SaleMLS ID #675680, Jack Tomlinson, Real Broker, LLC. SCKMLS as distributed by MLS GRID
- $179,5003 bd2 ba1.2k sqft417 W Hollywood Dr, Wichita, KS 67217For SaleMLS ID #676183, Crystal Espinosa, Berkshire Hathaway PenFed Realty. SCKMLS as distributed by MLS GRID
- $175,0003 bd1 ba1.2k sqft3238 S Edwards Ave, Wichita, KS 67217For SaleMLS ID #672124, Alexander Ake, Fathom Realty KS. SCKMLS as distributed by MLS GRID
- $177,0003 bd2 ba1k sqft542 W Sunrise Dr, Wichita, KS 67217For SaleMLS ID #674704, Tina Bell, Heritage 1st Realty. SCKMLS as distributed by MLS GRID
- $158,5003 bd2 ba978 sqft2200 S Seneca St, Wichita, KS 67213For SaleMLS ID #675087, Dan Madrigal, Berkshire Hathaway PenFed Realty. SCKMLS as distributed by MLS GRID
- $130,0003 bd2 ba1.1k sqft4704 S Water St, Wichita, KS 67217For SaleMLS ID #672746, Nick Singer, Lange Real Estate. SCKMLS as distributed by MLS GRID
- $150,0002 bd1 ba1.5k sqft714 W 25th St S, Wichita, KS 67217For SaleMLS ID #673503, Anthony Flax, Keller Williams Hometown Partners. SCKMLS as distributed by MLS GRID
- $185,0003 bd2 ba1.1k sqft5726 S Vandale Ave, Wichita, KS 67217For SaleMLS ID #674214, Langley Hallinger, Bricktown ICT Realty. SCKMLS as distributed by MLS GRID
- $170,0004 bd2 ba1.4k sqft2337 S Glenn Ave, Wichita, KS 67213For SaleMLS ID #673704, Eric Locke, Real Broker, LLC. SCKMLS as distributed by MLS GRID
- $160,0003 bd2 ba1.2k sqft1334 N Lakeview Dr, Derby, KS 67037For SaleMLS ID #676180, Linda Gonzalez, Keller Williams Signature Partners, LLC. SCKMLS as distributed by MLS GRID
- $188,0003 bd1 ba1.6k sqft2104 S Osage Ave, Wichita, KS 67213For SaleMLS ID #675437, Charles DeVorce, Platinum Realty LLC. SCKMLS as distributed by MLS GRID
- $160,0004 bd2 ba1.4k sqft7031 W Frazier Ln, Wichita, KS 67212For SaleMLS ID #675764, Carrie Catlin, At Home Wichita Real Estate. SCKMLS as distributed by MLS GRID
- $160,0004 bd2 ba1.4k sqft7037 W Frazier Ln, Wichita, KS 67212For SaleMLS ID #675814, Jacob Henderson, At Home Wichita Real Estate. SCKMLS as distributed by MLS GRID
- $150,0003 bd1 ba1.2k sqft2232 S Estelle St, Wichita, KS 67211For SaleMLS ID #675667, Seth Burkhardt, RE/MAX Premier. SCKMLS as distributed by MLS GRID
- $170,0003 bd1 ba1.2k sqft1838 N McComas Ave, Wichita, KS 67203For SaleMLS ID #675490, Bryce Jones, RE/MAX Premier. SCKMLS as distributed by MLS GRID
