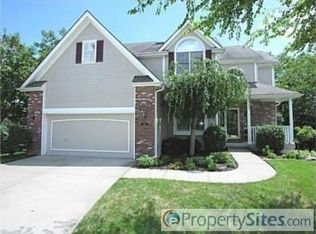
One of the larger homes in the desired Stonecreek. Boasting four bedrooms and five bathrooms, this residence offers the perfect balance of size and coziness for your family's needs.
Step inside and discover a world of warmth and comfort. The kitchen beckons with its granite countertops, inviting you to cook up delicious meals while enjoying the company of loved ones. And with updated carpeting throughout, every step feels like a hug from home.
But that's not all – downstairs awaits a large finished basement, offering ample space for all your hobbies and gatherings. Whether you're setting up a cozy movie night or hosting a lively game day, this versatile area has you covered.
Outside, the spacious yard provides plenty of room for outdoor fun and relaxation, from sunny picnics to starlit stargazing sessions.
Updated HVAC System/AC/Water Heater. New roof in 2015 and replaced gutters/covers 2017!
Located in the desirable Stoncreek neighborhood, this home is the perfect blend of size and charm. Don't miss your chance to experience the cozy comfort and spacious living it has to offer – schedule a viewing today!
Sold
Price Unknown
3103 SW Shrout Creek Ct, Blue Springs, MO 64015
4beds
4,373sqft
Single Family Residence
Built in 2001
0.35 Acres Lot
$521,400 Zestimate®
$--/sqft
$4,341 Estimated rent
Home value
$521,400
$495,000 - $547,000
$4,341/mo
Zestimate® history
Owner options
List your home for rent
$4,341/mo
Rent Zestimate®
Find your next renter with Zillow Rental Manager. Plus, with online applications, you can quickly screen prospective tenants – for free.
$4,341/mo
Rent Zestimate®
Refinance and save
$100/mo
Est. payment
Refinancing to a lower rate could help reduce your monthly payments and save thousands over the life of the loan.
$100/mo
Est. payment
Explore your selling options
Work with a Zillow partner agent
Leverage their expertise and Zillow's premium Showcase listings to get your home seen by more buyers.
Get startedList with your own agent
Get your home in front of millions of buyers by listing it on Zillow.
Learn how to do itSell it yourself
Take full control of how buyers see your home on Zillow by listing For Sale by Owner (FSBO).
List your homeWhat's special
Larger homesSpacious livingSpacious yardNew roofAmple spacePlenty of roomCozy comfort
Zillow last checked:
Listing updated:
Listed by:
Phillip Drees 816-797-6558,
ReeceNichols - Lees Summit,
Rob Ellerman Team 816-304-4434,
ReeceNichols - Lees Summit
Bought with:
Phillip Drees, 1880097
ReeceNichols - Lees Summit
Source: Heartland MLS as distributed by MLS GRID,MLS#: 2474619
Facts & features
Interior
Bedrooms & bathrooms
- Bedrooms: 4
- Bathrooms: 5
- Full bathrooms: 4
- 1/2 bathrooms: 1
Primary bedroom
- Level: First
- Area: 240 Square Feet
- Dimensions: 16 x 15
Bedroom 2
- Level: Second
- Area: 144 Square Feet
- Dimensions: 12 x 12
Bedroom 3
- Level: Second
- Area: 132 Square Feet
- Dimensions: 12 x 11
Bedroom 4
- Level: Second
- Area: 132 Square Feet
- Dimensions: 12 x 11
Bathroom 1
- Level: First
Bathroom 2
- Level: Second
Bathroom 3
- Level: Second
Breakfast room
- Level: First
Dining room
- Level: First
- Area: 132 Square Feet
- Dimensions: 12 x 11
Great room
- Level: First
- Area: 300 Square Feet
- Dimensions: 20 x 15
Half bath
- Level: First
Hearth room
- Level: First
- Area: 100 Square Feet
- Dimensions: 10 x 10
Kitchen
- Level: First
- Area: 180 Square Feet
- Dimensions: 20 x 9
Laundry
- Level: First
Loft
- Level: Second
- Area: 270 Square Feet
- Dimensions: 18 x 15
Other
- Level: Second
Heating
- Forced Air
Cooling
- Electric
Appliances
- Included: Dishwasher, Disposal, Microwave, Built-In Electric Oven
- Laundry: Laundry Room, Main Level
Features
- Ceiling Fan(s), Pantry, Walk-In Closet(s)
- Flooring: Carpet, Wood
- Basement: Finished,Full,Interior Entry,Walk-Out Access
- Number of fireplaces: 2
- Fireplace features: Basement, Gas Starter, Great Room, Hearth Room, See Through
Interior area
- Total structure area: 4,373
- Total interior livable area: 4,373 sqft
- Finished area above ground: 2,792
- Finished area below ground: 1,581
Property
Parking
- Total spaces: 3
- Parking features: Garage Faces Front
- Garage spaces: 3
Features
- Patio & porch: Deck, Patio
- Spa features: Bath
Lot
- Size: 0.35 Acres
- Features: Cul-De-Sac
Details
- Parcel number: 3103 Sw Shrout Creek
Construction
Type & style
- Home type: SingleFamily
- Architectural style: Traditional
- Property subtype: Single Family Residence
Materials
- Brick Trim
- Roof: Composition
Condition
- Year built: 2001
Utilities & green energy
- Sewer: Public Sewer
- Water: Public
Community & HOA
Community
- Subdivision: Stonecreek
HOA
- Has HOA: Yes
- HOA fee: $100 annually
Location
- Region: Blue Springs
Financial & listing details
- Tax assessed value: $469,480
- Annual tax amount: $6,663
- Date on market: 3/8/2024
- Ownership: Other
Price history
| Date | Event | Price |
|---|---|---|
| 5/7/2024 | Sold | -- |
Source:  Heartland MLS as distributed by MLS GRID #2474619 Report a problem Heartland MLS as distributed by MLS GRID #2474619 Report a problem | ||
| 4/12/2024 | Pending sale | $475,000$109/sqft |
Source: Heartland MLS as distributed by MLS GRID #2474619 Report a problem | ||
| 4/10/2024 | Contingent | $475,000$109/sqft |
Source:  ReeceNichols Real Estate #2474619 Report a problem ReeceNichols Real Estate #2474619 Report a problem | ||
| 3/31/2024 | Pending sale | $475,000$109/sqft |
Source: ReeceNichols Real Estate #2474619 Report a problem | ||
| 3/31/2024 | Contingent | $475,000$109/sqft |
Source: Heartland MLS as distributed by MLS GRID #2474619 Report a problem | ||
| 3/25/2024 | Price change | $475,000-5%$109/sqft |
Source: Heartland MLS as distributed by MLS GRID #2474619 Report a problem | ||
| 3/8/2024 | Listed for sale | $499,999$114/sqft |
Source: Heartland MLS as distributed by MLS GRID #2474619 Report a problem | ||
Public tax history
| Year | Property taxes | Tax assessment |
|---|---|---|
| 2025 | $7,306 +7.5% | $89,202 +7.1% |
| 2024 | $6,793 +2% | $83,266 |
| 2023 | $6,663 +9.1% | $83,266 +23.4% |
| 2022 | $6,107 +0.1% | $67,451 |
| 2021 | $6,101 +12% | $67,451 +10.2% |
| 2020 | $5,445 +3.4% | $61,233 |
| 2019 | $5,264 | $61,233 +2.2% |
| 2018 | $5,264 -3.9% | $59,926 |
| 2017 | $5,480 +5.4% | $59,926 +2.6% |
| 2016 | $5,199 -2.4% | $58,425 -2.2% |
| 2014 | $5,326 +0.5% | $59,767 |
| 2013 | $5,297 +0.1% | $59,767 |
| 2012 | $5,293 +0.3% | $59,767 |
| 2011 | $5,275 +1.8% | $59,767 |
| 2010 | $5,182 -5.7% | $59,767 |
| 2009 | $5,494 +1.8% | $59,767 -6% |
| 2008 | $5,395 -0.4% | $63,582 |
| 2007 | $5,415 +0% | $63,582 |
| 2006 | $5,413 +11.9% | $63,582 |
| 2005 | $4,838 -0.2% | $63,582 +13% |
| 2004 | $4,845 +10.1% | $56,267 |
| 2003 | $4,399 +49.2% | $56,267 +2.1% |
| 2002 | $2,949 +502.8% | $55,100 +752.9% |
| 2001 | $489 | $6,460 |
Find assessor info on the county website
Neighborhood: 64015
Nearby homes
- $439,1004 bd5 ba3.4k sqft2821 SW Emerald Creek Pl, Blue Springs, MO 64015Off Market
- $485,2004 bd3 ba2k sqft3109 SW Shrout Creek Dr, Blue Springs, MO 64015Off Market
- $401,7004 bd2 ba2.2k sqft2820 SW Emerald Creek Pl, Blue Springs, MO 64015Off Market
- $515,8004 bd2 ba3.6k sqft3102 SW Shrout Creek Ct, Blue Springs, MO 64015Off Market
- $437,4004 bd3 ba2.3k sqft3113 SW Shrout Creek Dr, Blue Springs, MO 64015Off Market
- $508,2004 bd3 ba3.1k sqft3117 SW Shrout Creek Dr, Blue Springs, MO 64015Off Market
- $459,200-- bd-- ba-- sqft2817 SW Emerald Creek Pl, Blue Springs, MO 64015Off Market
- $491,4004 bd2 ba2k sqft2817 Emerald Creek Pl, Blue Springs, MO 64015Off Market
Nearby schools
GreatSchools rating
- 7/10Cordill-Mason Elementary SchoolGrades: K-5Distance: 1 mi
- 7/10Moreland Ridge Middle SchoolGrades: 6-8Distance: 0.4 mi
- 8/10Blue Springs South High SchoolGrades: 9-12Distance: 1.9 mi
Schools provided by the listing agent
- Elementary: Daniel Young
- Middle: Moreland Ridge
- High: Blue Springs South
Source: Heartland MLS as distributed by MLS GRID. This data may not be complete. We recommend contacting the local school district to confirm school assignments for this home.
Get a cash offer in 3 minutes
Find out how much your home could sell for in as little as 3 minutes with a no-obligation cash offer.
Estimated market value
$521,400
Get a cash offer in 3 minutes
Find out how much your home could sell for in as little as 3 minutes with a no-obligation cash offer.
Estimated market value
$521,400
- Missouri
- Jackson County
- Blue Springs
- 64015
- 3103 SW Shrout Creek Ct
Nearby cities
Nearby zip codes
Other Blue Springs Topics
