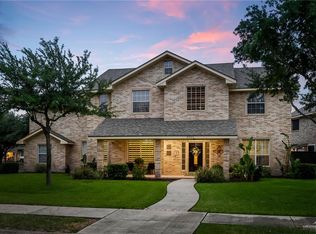
Discover the perfect blend of comfort and elegance in this stunning 4-bedroom, 3-bathroom detached home, offering an expansive 3492 square feet of living space. Nestled in the prestigious Sharyland School District. Boasting high ceilings that create an open and airy ambiance, each room invites sunlight to dance across the generous spaces. Indulge in the privacy of a spacious split bedroom layout, adding a layer of tranquility to your daily routine. The large walk-in closet presents a lavish storage solution, while the warmth of the fireplace makes for the coziest of evenings. Recently upgraded with a new roof and including all appliances, this home ensures peace of mind and a seamless transition into your new residence. The rear entrance garage adds a level of privacy and security, setting the stage for the perfect family sanctuary. Moreover, with owner financing available, securing this gem of a residence becomes an even more attractive proposition
Sold
Price Unknown
3103 Santa Susana St, Mission, TX 78572
4beds
3,492sqft
Single Family Residence, Residential
Built in 2004
10,702 Square Feet Lot
$383,500 Zestimate®
$--/sqft
$2,589 Estimated rent
Home value
$383,500
$364,000 - $403,000
$2,589/mo
Zestimate® history
Owner options
List your home for rent
$2,589/mo
Rent Zestimate®
Find your next renter with Zillow Rental Manager. Plus, with online applications, you can quickly screen prospective tenants – for free.
$2,589/mo
Rent Zestimate®
Refinance and save
$220/mo
Est. payment
Refinancing to a lower rate could help reduce your monthly payments and save thousands over the life of the loan.
$220/mo
Est. payment
Explore your selling options
Work with a Zillow partner agent
Leverage their expertise and Zillow's premium Showcase listings to get your home seen by more buyers.
Get startedList with your own agent
Get your home in front of millions of buyers by listing it on Zillow.
Learn how to do itSell it yourself
Take full control of how buyers see your home on Zillow by listing For Sale by Owner (FSBO).
List your homeWhat's special
Zillow last checked:
Listing updated:
Listed by:
Victor Silva 956-222-4700,
Fox Real Estate Pros
Source: Greater McAllen AOR,MLS#: 443524
Facts & features
Interior
Bedrooms & bathrooms
- Bedrooms: 4
- Bathrooms: 3
- Full bathrooms: 3
Dining room
- Description: Living Area(s): 1
Living room
- Description: Living Area(s): 1
Heating
- Has Heating (Unspecified Type)
Cooling
- Central Air
Appliances
- Included: Electric Water Heater, Smooth Electric Cooktop, Dishwasher, Disposal, Dryer, Microwave, Refrigerator, Washer
- Laundry: Laundry Room, Washer/Dryer Connection
Features
- Granite Counters, Built-in Features, Ceiling Fan(s), High Ceilings, Fireplace, Split Bedrooms, Walk-In Closet(s)
- Flooring: Carpet, Tile
- Windows: Solar Screens, Wood/Faux Blinds
- Has fireplace: Yes
Interior area
- Total structure area: 3,492
- Total interior livable area: 3,492 sqft
Property
Parking
- Total spaces: 2
- Parking features: Attached, Garage Faces Rear
- Attached garage spaces: 2
Features
- Patio & porch: Patio Slab
- Exterior features: Motorized Gate, Sprinkler System
- Has spa: Yes
- Fencing: Wood
Lot
- Size: 10,702 Square Feet
- Features: Irregular Lot, Mature Trees, Professional Landscaping
Details
- Parcel number: E436102000011800
Construction
Type & style
- Home type: SingleFamily
- Property subtype: Single Family Residence, Residential
Materials
- Brick
- Foundation: Slab
- Roof: Shingle
Condition
- Year built: 2004
Utilities & green energy
- Sewer: Public Sewer
- Utilities for property: Cable Available
Green energy
- Energy efficient items: Attic Fans, Thermostat
Community & HOA
Community
- Features: Sidewalks, Street Lights
- Security: Smoke Detector(s)
- Subdivision: El Jardin De Las Flores
HOA
- Has HOA: Yes
- HOA fee: $220 quarterly
- HOA name: Sharyland Community
Location
- Region: Mission
Financial & listing details
- Tax assessed value: $424,133
- Annual tax amount: $7,900
- Date on market: 1/3/2025
- Road surface type: Paved
Price history
| Date | Event | Price |
|---|---|---|
| 10/1/2024 | Sold | -- |
Source: Greater McAllen AOR #443524 Report a problem | ||
| 9/13/2024 | Listing removed | $3,000$1/sqft |
Source: Greater McAllen AOR #445576 Report a problem | ||
| 7/22/2024 | Listed for rent | $3,000$1/sqft |
Source: Greater McAllen AOR #445576 Report a problem | ||
| 7/9/2024 | Listed for sale | $440,000+39.7%$126/sqft |
Source: Greater McAllen AOR #443524 Report a problem | ||
| 5/30/2024 | Listing removed | -- |
Source: Owner Report a problem | ||
| 5/24/2024 | Listed for sale | $315,000-4.5%$90/sqft |
Source: Owner Report a problem | ||
| 3/18/2024 | Listing removed | -- |
Source: Owner Report a problem | ||
| 12/13/2023 | Listed for sale | $330,000-1.5%$95/sqft |
Source: Owner Report a problem | ||
| 4/11/2022 | Sold | -- |
Source: Greater McAllen AOR #528002_369932 Report a problem | ||
| 3/24/2022 | Pending sale | $335,000$96/sqft |
Source: Greater McAllen AOR #369932 Report a problem | ||
| 3/22/2022 | Price change | $335,000+3.1%$96/sqft |
Source: Greater McAllen AOR #369932 Report a problem | ||
| 2/24/2022 | Pending sale | $325,000$93/sqft |
Source: Greater McAllen AOR #369932 Report a problem | ||
| 2/1/2022 | Price change | $325,000-3%$93/sqft |
Source: Greater McAllen AOR #369932 Report a problem | ||
| 12/1/2021 | Listed for sale | $335,000+35.1%$96/sqft |
Source: Greater McAllen AOR #369932 Report a problem | ||
| 6/1/2015 | Sold | -- |
Source: Agent Provided Report a problem | ||
| 3/24/2015 | Price change | $248,000-3.9%$71/sqft |
Source: RE/MAX Elite #181736 Report a problem | ||
| 1/30/2015 | Listed for sale | $258,000-6.2%$74/sqft |
Source: RE/MAX Elite #181736 Report a problem | ||
| 8/25/2013 | Listing removed | $275,000$79/sqft |
Source: RE/MAX Elite #163201 Report a problem | ||
| 3/6/2013 | Listed for sale | $275,000$79/sqft |
Source: RE/MAX Elite #163201 Report a problem | ||
| 2/14/2007 | Sold | -- |
Source: Public Record Report a problem | ||
Public tax history
| Year | Property taxes | Tax assessment |
|---|---|---|
| 2025 | $10,239 +30.3% | $424,133 +16.1% |
| 2024 | $7,856 -0.6% | $365,200 +10% |
| 2023 | $7,900 -5.4% | $332,000 +1.7% |
| 2022 | $8,350 +13.2% | $326,575 +15.6% |
| 2021 | $7,376 | $282,448 +6.2% |
| 2020 | -- | $265,837 +0.9% |
| 2019 | $7,175 -0.2% | $263,559 +2.5% |
| 2018 | $7,188 | $257,137 -0.9% |
| 2017 | $7,188 -1.6% | $259,415 -0.9% |
| 2016 | $7,304 -2.4% | $261,692 -5.1% |
| 2015 | $7,480 | $275,639 +2.2% |
| 2014 | $7,480 | $269,625 -0.9% |
| 2013 | -- | $271,990 +2.4% |
| 2012 | -- | $265,498 +2.4% |
| 2011 | -- | $259,200 -10% |
| 2010 | -- | $288,004 -0.9% |
| 2009 | -- | $290,496 -1.7% |
| 2008 | -- | $295,485 +61.1% |
| 2007 | -- | $183,366 +39.7% |
| 2006 | -- | $131,264 +11.6% |
| 2005 | -- | $117,604 +325.9% |
| 2004 | -- | $27,614 |
| 2003 | -- | $27,614 |
Find assessor info on the county website
Neighborhood: 78572
Nearby homes
- $539,2005 bd5 ba4.6k sqft3101 Santa Susana St, Mission, TX 78572Off Market

- $488,2004 bd3 ba3.9k sqft3105 Santa Susana St, Mission, TX 78572Off Market
- $358,2004 bd2 ba3.3k sqft3100 Santa Lydia St, Mission, TX 78572Off Market
- $--5 bd4 ba3.4k sqft3003 Santa Susana St, Mission, TX 78572Sold
- $8,189-- bd-- ba-- sqftSan Clemente, Mission, TX 78572Off Market
- $541,6006 bd4 ba4.4k sqft3002 Santa Lydia St, Mission, TX 78572Off Market
- $425,2004 bd4 ba3.6k sqft3102 Santa Lydia St, Mission, TX 78572Off Market
- $443,5004 bd2 ba3.9k sqft3104 Santa Lydia St, Mission, TX 78572Off Market
Nearby schools
GreatSchools rating
- 8/10Harry Shimotsu Elementary SchoolGrades: PK-6Distance: 0.5 mi
- 8/10B L Gray Junior High SchoolGrades: 7-8Distance: 0.8 mi
- 7/10Sharyland High SchoolGrades: 9-12Distance: 2.9 mi
Schools provided by the listing agent
- Elementary: Shimotsu
- Middle: B.L. Gray Junior High
- High: Sharyland H.S.
- District: Sharyland ISD
Source: Greater McAllen AOR. This data may not be complete. We recommend contacting the local school district to confirm school assignments for this home.
- Texas
- Hidalgo County
- Mission
- 78572
- 3103 Santa Susana St
