Skip main navigation
Sold
  • Price Unknown

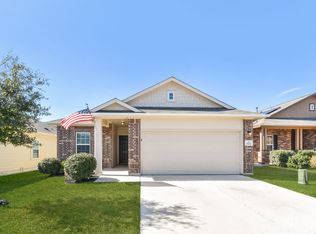
    3103 Saylers Creek, San Antonio, TX 78245

    3beds
    1,718sqft
    Single Family Residence
    Built in 2015
    4,965 Square Feet Lot
    $233,800 Zestimate®
    $--/sqft
    $1,668 Estimated rent

    Home value

    $233,800

    $222,000 - $245,000

    $1,668/mo

    Zestimate® history
    Loading
    Loading...

    Owner options

    List your home for rent

    $1,668/mo

    Rent Zestimate®

    Find your next renter with Zillow Rental Manager. Plus, with online applications, you can quickly screen prospective tenants – for free.

    Learn more

    $1,668/mo

    Rent Zestimate®

    Refinance and save

    $66/mo

    Est. payment

    Refinancing to a lower rate could help reduce your monthly payments and save thousands over the life of the loan.

    See today's rates

    $66/mo

    Est. payment

    Explore your selling options

    Work with a Zillow partner agent

    Leverage their expertise and Zillow's premium Showcase listings to get your home seen by more buyers.

    Get started

    List with your own agent

    Get your home in front of millions of buyers by listing it on Zillow.

    Learn how to do it

    Sell it yourself

    Take full control of how buyers see your home on Zillow by listing For Sale by Owner (FSBO).

    List your home

    What's special

    Garage door openerBay windowOpen concept livingReverse osmosis faucetLocation close to shoppingPrimary en suiteLarge island
    Perfect timing, ready to move in and start schools or work. Open concept living with kitchen, dining and main living area together. However, with distinctive architectural high ceiling features designed to define the areas. The primary bedroom with bay window for comfy sitting area is split for privacy from front bedrooms. Primary en suite offers shaver height double vanities and separate tub and shower, which is hard to find sometimes especially in new builds these days. Kitchen has a large island and lots of food prep area and stainless steel appliances and the refrigerator is included, another cost you can defer! Garage door opener, not to mention a whole house water softener and kitchen sink with Reverse Osmosis faucet so no need to spend money on bottled water. DID I mention you can keep cool out of this scorching heat for less with your PAID for solar panels! Location, Location, location close to Shopping, Schools, Lackland, Boeing, and VA hospital. For FUN, this home is just a few minutes drive to Sea World.

    Zillow last checked:

    Listing updated:

    Listed by:

    Rhonda Woda TREC #713040 (830) 708-6827,

    Century 21 Middleton

    Source: LERA MLS,MLS#: 1701042MLS Logo

    Facts & features

    Interior

    Bedrooms & bathrooms
    • Bedrooms: 3
    • Bathrooms: 2
    • Full bathrooms: 2
    Primary bedroom
    • Features: Split
    • Area: 195
    • Dimensions: 15 x 13
    Bedroom 2
    • Area: 121
    • Dimensions: 11 x 11
    Bedroom 3
    • Area: 110
    • Dimensions: 11 x 10
    Primary bathroom
    • Features: Tub/Shower Separate
    • Area: 104
    • Dimensions: 13 x 8
    Kitchen
    • Area: 168
    • Dimensions: 14 x 12
    Living room
    • Area: 224
    • Dimensions: 16 x 14
    Heating
    • Central, Heat Pump, Electric
    Cooling
    • Central Air, Heat Pump
    Appliances
    • Included: Refrigerator, Disposal, Dishwasher, Water Softener Owned
    • Laundry: Washer Hookup, Dryer Connection
    Features
    • One Living Area, Liv/Din Combo, Kitchen Island, Breakfast Bar, Pantry, Utility Room Inside, High Ceilings, Open Floorplan, High Speed Internet, Telephone, Walk-In Closet(s)
    • Flooring: Carpet, Ceramic Tile
    • Windows: Double Pane Windows, Window Coverings
    • Has basement: No
    • Has fireplace: No
    • Fireplace features: Not Applicable
    Interior area
    • Total structure area: 1,718
    • Total interior livable area: 1,718 sqft

    Property

    Parking
    • Total spaces: 2
    • Parking features: Two Car Garage, Garage Door Opener
    • Garage spaces: 2
    Features
    • Levels: One
    • Stories: 1
    • Pool features: None
    Lot
    • Size: 4,965 Square Feet
    Details
    • Parcel number: 043326120050

    Construction

    Type & style
    • Home type: SingleFamily
    • Property subtype: Single Family Residence
    Materials
    • Brick, Fiber Cement
    • Foundation: Slab
    • Roof: Composition
    Condition
    • Pre-Owned
    • New construction: No
    • Year built: 2015
    Details
    • Builder name: Bella Vista

    Utilities & green energy

    • Electric: CPS
    • Sewer: SAWS
    • Water: SAWS
    • Utilities for property: Cable Available
    Green energy
    • Energy generation: Solar
    • Water conservation: Low Flow Commode

    Community & HOA

    Community
    • Features: Playground, Jogging Trails, Sports Court
    • Security: Smoke Detector(s)
    • Subdivision: Kriewald Place
    HOA
    • Has HOA: Yes
    • HOA fee: $67 quarterly
    • HOA name: KRIEWALD PLACE ASSOCIATION, INC
    Location
    • Region: San Antonio

    Financial & listing details

    • Tax assessed value: $265,500
    • Annual tax amount: $5,382
    • Date on market: 9/11/2025
    • Cumulative days on market: 50 days
    • Listing terms: Conventional,FHA,VA Loan,Cash

    Price history

    DateEventPrice
    9/15/2023Sold--
    Source: LERA MLS #1701042 Report a problem
    8/25/2023Pending sale$255,000$148/sqft
    Source: LERA MLS #1701042 Report a problem
    8/22/2023Contingent$255,000$148/sqft
    Source: LERA MLS #1701042 Report a problem
    8/9/2023Price change$255,000-2.5%$148/sqft
    Source: LERA MLS #1701042 Report a problem
    7/26/2023Price change$261,500-1.9%$152/sqft
    Source: LERA MLS #1701042 Report a problem
    7/17/2023Price change$266,500-3.6%$155/sqft
    Source: LERA MLS #1701042 Report a problem
    7/6/2023Listed for sale$276,500$161/sqft
    Source: LERA MLS #1701042 Report a problem
    3/4/2016Sold--
    Source: LERA MLS #1145426 Report a problem

    Public tax history

    YearProperty taxesTax assessment
    2025$3,159 -11.2%$265,500
    2024$3,556 +9.8%$265,500 +9.7%
    2023$3,239 -15.4%$242,036 +10%
    2022$3,828 +2%$220,033 +10%
    2021$3,751 $200,030 +4.8%
    2020$3,751 +6.9%$190,780 +7.2%
    2019$3,508 $177,900 -6.7%
    2018$3,508 -2.6%$190,600 +7.6%
    2017$3,602 +17.4%$177,180 +29%
    2016$3,069 $137,340 +924.9%
    2015-- $13,400
    Find assessor info on the county website

    Neighborhood: Kriewald Place

    Nearby schools

    GreatSchools rating
    Schools provided by the listing agent
    • Elementary: Fisher
    • Middle: Rayburn Sam
    • High: John Jay
    • District: Northside

    Source: LERA MLS. This data may not be complete. We recommend contacting the local school district to confirm school assignments for this home.

    Get a cash offer in 3 minutes
    Find out how much your home could sell for in as little as 3 minutes with a no-obligation cash offer.
    Estimated market value
    $233,800
    Get a cash offer in 3 minutes
    Find out how much your home could sell for in as little as 3 minutes with a no-obligation cash offer.
    Estimated market value
    $233,800