Skip main navigation
For sale
  • $379,900

    3103 Shadowglen Way, Colorado Springs, CO 80918

    3beds
    1,560sqft
    : 
    $2,354/mo
    Get pre-qualified
    Single Family Residence
    Built in 1971
    0.25 Acres Lot
    $-- Zestimate®
    $244/sqft
    $-- HOA

    What's special

    Fresh finishesNewer interior paintHuge double lotSpacious backyardNewer flooring throughout
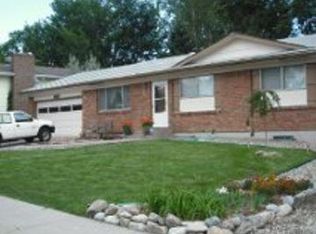
    Welcome Home! This beautifully updated 4-bedroom, 2-bathroom home with a 1-car garage sits on an impressive huge double lot in a quiet, centrally located neighborhood. Offering a great combination of space, updates, and functionality, this home is ready for you to move in and make it your own! Step inside to find newer interior paint, newer flooring throughout, and a remodeled kitchen featuring stainless steel appliances and modern finishes. The home offers a mix of newer tile, carpet, and luxury vinyl plank flooring, creating a fresh and inviting feel throughout. Both bathrooms have been updated, while the newer furnace and central AC provide year-round comfort. Newer windows add to the home's efficiency and appeal. One of the highlights is the spacious backyard and newer deck, providing the perfect setting for summer BBQs, morning coffee, entertaining, or simply enjoying your outdoor space. French doors open directly to the deck, creating an easy flow between the home and backyard. The huge double lot offers plenty of room for gardening, recreation, pets, additional outdoor living, or future possibilities. The 1-car garage provides convenient parking and additional storage. Located in a quiet, centrally located neighborhood, you'll enjoy convenient access to shopping, dining, parks, schools, and major roads while still having a peaceful place to call home. Four bedrooms, two baths, a garage, a huge double lot, newer deck, updated kitchen and bathrooms, newer windows, newer HVAC, and fresh finishes—this one has a lot to offer! Move-in ready and waiting for its next owner. Come take a look—you may have just found your new home!
    1 day
    235
    25

    Likely to sell faster than

    Zillow last checked:

    Listing updated:

    Listed by:

    Aaron Salladay 719-439-9221,

    Best Colorado Homes

    Source: elevateMLS,MLS#: 9073930MLS Logo

      Facts & features

      Interior

      Bedrooms & bathrooms
      • Bedrooms: 3
      • Bathrooms: 2
      • Full bathrooms: 1
      • 3/4 bathrooms: 1
      Other
      • Level: Upper
      • Area: 154 Square Feet
      • Dimensions: 11 x 14
      Heating
      • Forced Air, Natural Gas
      Cooling
      • Ceiling Fan(s), Central Air
      Appliances
      • Included: 220v in Kitchen, Dishwasher, Disposal, Dryer, Microwave, Oven, Range, Refrigerator, Washer
      • Laundry: In Basement
      Features
      • French Doors, Vaulted Ceiling(s), Breakfast Bar, High Speed Internet
      • Flooring: Carpet, Ceramic Tile, Luxury Vinyl
      • Windows: Window Coverings
      • Has basement: No
      Interior area
      • Total structure area: 1,560
      • Total interior livable area: 1,560 sqft
      • Finished area above ground: 1,560
      • Finished area below ground: 0
      Video & virtual tour

      Property

      Parking
      • Total spaces: 1
      • Parking features: Attached, See Remarks, Concrete Driveway
      • Attached garage spaces: 1
      Features
      • Levels: Tri-Level
      • Exterior features: Auto Sprinkler System
      • Fencing: Back Yard
      • Has view: Yes
      • View description: View of Pikes Peak
      Lot
      • Size: 0.25 Acres
      • Features: Cul-De-Sac, Level, Wooded, See Remarks, Hiking Trail, Near Fire Station, Near Hospital, Near Park, Near Public Transit, Near Schools, Near Shopping Center, Landscaped
      Details
      • Parcel number: 6322310028

      Construction

      Type & style
      • Home type: SingleFamily
      • Property subtype: Single Family Residence
      Materials
      • Brick, Masonite, Framed on Lot, Frame
      • Foundation: Slab
      • Roof: Composite Shingle
      Condition
      • Existing Home
      • New construction: No
      • Year built: 1971

      Utilities & green energy

      • Water: Municipal
      • Utilities for property: Cable Available, Electricity Connected, Natural Gas Connected

      Community & HOA

      Location
      • Region: Colorado Springs

      Financial & listing details

      • Price per square foot: $244/sqft
      • Tax assessed value: $409,145
      • Annual tax amount: $1,391
      • Date on market: 8/27/2026
      • Listing terms: Cash,Conventional,FHA,VA Loan
      • Electric utility on property: Yes

        Estimated market value

        Not available

        Estimated sales range

        Not available

        Not available

        Price history

        DateEventPrice
        8/27/2026Listed for sale$379,900+208.9%$244/sqft
        Source: elevateMLS #9073930 Report a problem
        6/29/2000Sold$123,000$79/sqft
        Source: Public Record Report a problem

        Public tax history

        YearProperty taxesTax assessment
        2024$1,166 +8.3%$27,410
        2023$1,077 -7.9%$27,410 +42.5%
        2022$1,168 $19,240 -2.8%
        2021-- $19,800 +20.2%
        2020$1,118 +0.5%$16,470
        2019$1,112 +18.7%$16,470 +22.2%
        2018$937 -5.3%$13,480
        2017$989 +5.6%$13,480 +2%
        2016$937 +22.3%$13,210
        2015$766 +6.9%$13,210 +11%
        2014$716 $11,900
        2013-- --
        2012-- $12,270
        2011$804 $12,270 -10%
        2010-- $13,630
        2009-- $13,630 +1.9%
        2008-- $13,370
        2006-- $13,370 +25%
        2004-- $10,700
        2003$642 +3.7%$10,700 -5.1%
        2002$619 +0.6%$11,280 +6.4%
        2001$615 $10,600
        Find assessor info on the county website

        Monthly payment

        Est. payment

        Payment breakdown

        Explore the cost of this home by adjusting the details. Changes won't be saved.
        All calculations are estimates and provided by Zillow, Inc. for informational purposes only. Actual amounts may vary.
        HOA fees may include property taxes on listings classified as Co-Ops. Contact the listing agent and/or owner for fee details.
        See how much you could borrow to make a competitive offer.

        Climate risks

        Neighborhood: Northeast Colorado Springs

        Getting around

        59 / 100
        Somewhat Walkable
        37 / 100
        Some Transit
        54 / 100
        Bikeable

        Nearby schools

        GreatSchools rating
        Schools provided by the listing agent
        • Elementary: Grant
        • Middle: Mann
        • High: Mitchell
        • District: Colorado Springs 11

        Source: elevateMLS. This data may not be complete. We recommend contacting the local school district to confirm school assignments for this home.

        A local agent can set up tours, give advice and negotiate with sellers.

        Browse local experts