Skip main navigation
Closed
  • $517,300

    3103 Southlake Dr, Nashville, TN 37211

    3beds
    1,516sqft
    Single Family Residence, Residential
    Built in 1954
    0.34 Acres Lot
    $517,300 Zestimate®
    $341/sqft
    $3,099 Estimated rent

    Home value

    $517,300

    $491,000 - $543,000

    $3,099/mo

    Zestimate® history
    Loading
    Loading...

    Owner options

    List your home for rent

    $3,099/mo

    Rent Zestimate®

    Find your next renter with Zillow Rental Manager. Plus, with online applications, you can quickly screen prospective tenants – for free.

    Learn more

    $3,099/mo

    Rent Zestimate®

    Refinance and save

    $3,039/mo

    Est. payment

    Refinancing to a lower rate could help reduce your monthly payments and save thousands over the life of the loan.

    See today's rates

    $3,039/mo

    Est. payment

    Explore your selling options

    Work with a Zillow partner agent

    Leverage their expertise and Zillow's premium Showcase listings to get your home seen by more buyers.

    Get started

    List with your own agent

    Get your home in front of millions of buyers by listing it on Zillow.

    Learn how to do it

    Sell it yourself

    Take full control of how buyers see your home on Zillow by listing For Sale by Owner (FSBO).

    List your home

    What's special

    New windowsFenced-in back lawnRecessed lightingFarmhouse sinkHip restaurantsGorgeous hardwoods throughoutGranite countertops

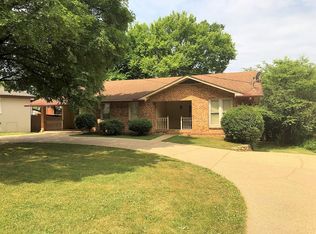
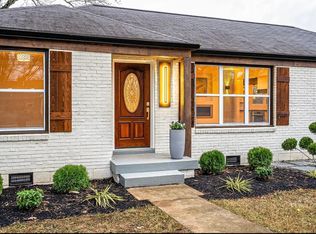
    Totally renovated + top tier location in popular Glencliff/Woodbine!This charming home with 3BR & 2 beautiful full BAs + 2 Car Insulated Garage features new windows, HVAC, gorgeous hardwoods throughout & a fenced-in back lawn! A convenient concrete circular drive was recently added for ease of parking. Nothing was left untouched in this 2019 renovation! The new gourmet kitchen w/stainless appliances, farmhouse sink, recessed lighting and granite countertops only to name a few! The kitchen, dining and living area flow freely together in an open concept floorplan. This home has a current neutral palette making it a tranquil space, trouble-free and serene. Top location..just minutes from shopping & hip restaurants plus adjacent to the charming Berry Hill & hip WEHO neighborhoods. A total 10!

    This property is not currently displayed as for sale or rent on Zillow. This may be different from what's on other websites or public sources.

    Zillow last checked:

    Listing updated:

    Listed by:

    Melanie Shadow Baker 615-300-8155,

    Zeitlin Sotheby's International Realty

    Bought with:

    Christopher Bledsoe, 330510

    Benchmark Realty, LLC

    Source: RealTracs MLS as distributed by MLS GRID,MLS#: 2548215MLS Logo

    Facts & features

    Interior

    Bedrooms & bathrooms
    • Bedrooms: 3
    • Bathrooms: 2
    • Full bathrooms: 2
    • Main level bedrooms: 3
    Bedroom 1
    • Features: Full Bath
    • Level: Full Bath
    • Area: 182 Square Feet
    • Dimensions: 14x13
    Bedroom 2
    • Features: Extra Large Closet
    • Level: Extra Large Closet
    • Area: 154 Square Feet
    • Dimensions: 14x11
    Bedroom 3
    • Features: Extra Large Closet
    • Level: Extra Large Closet
    • Area: 182 Square Feet
    • Dimensions: 14x13
    Dining room
    • Features: Combination
    • Level: Combination
    • Area: 121 Square Feet
    • Dimensions: 11x11
    Kitchen
    • Features: Eat-in Kitchen
    • Level: Eat-in Kitchen
    • Area: 144 Square Feet
    • Dimensions: 12x12
    Living room
    • Features: Combination
    • Level: Combination
    • Area: 216 Square Feet
    • Dimensions: 18x12
    Heating
    • Central
    Cooling
    • Central Air
    Appliances
    • Included: Dishwasher, Disposal, Dryer, Microwave, Refrigerator, Washer, Electric Oven, Electric Range
    Features
    • Ceiling Fan(s), Extra Closets, Redecorated
    • Flooring: Wood, Tile
    • Basement: Crawl Space
    • Has fireplace: No
    Interior area
    • Total structure area: 1,516
    • Total interior livable area: 1,516 sqft
    • Finished area above ground: 1,516

    Property

    Parking
    • Total spaces: 2
    • Parking features: Garage Door Opener, Garage Faces Rear
    • Attached garage spaces: 2
    Features
    • Levels: One
    • Stories: 1
    • Patio & porch: Porch, Covered, Patio
    Lot
    • Size: 0.34 Acres
    • Dimensions: 95 x 133
    • Features: Level
    Details
    • Parcel number: 11915001300
    • Special conditions: Standard

    Construction

    Type & style
    • Home type: SingleFamily
    • Architectural style: Ranch
    • Property subtype: Single Family Residence, Residential
    Materials
    • Brick
    • Roof: Shingle
    Condition
    • New construction: No
    • Year built: 1954

    Utilities & green energy

    • Sewer: Public Sewer
    • Water: Public
    • Utilities for property: Water Available

    Community & HOA

    Community
    • Security: Security System
    • Subdivision: Southlake
    HOA
    • Has HOA: No
    Location
    • Region: Nashville

    Financial & listing details

    • Price per square foot: $341/sqft
    • Tax assessed value: $483,400
    • Annual tax amount: $2,964
    • Date on market: 7/13/2023

    Price history

    DateEventPrice
    8/23/2023Sold$506,000-0.8%$334/sqft
    Source: RealTracs MLS as distributed by MLS GRID #2548215 Report a problem
    8/1/2023Pending sale$510,000$336/sqft
    Source: RealTracs MLS as distributed by MLS GRID #2548215 Report a problem
    7/20/2023Contingent$510,000$336/sqft
    Source: RealTracs MLS as distributed by MLS GRID #2548215 Report a problem
    7/13/2023Listed for sale$510,000-1%$336/sqft
    Source: RealTracs MLS as distributed by MLS GRID #2548215 Report a problem
    7/11/2023Listing removed--
    Source: RealTracs MLS as distributed by MLS GRID #2535405 Report a problem
    6/15/2023Listed for sale$515,000+38.3%$340/sqft
    Source: RealTracs MLS as distributed by MLS GRID #2535405 Report a problem
    6/7/2019Sold$372,500-0.7%$246/sqft
    Source: Public Record Report a problem
    4/26/2019Listed for sale$375,000+253.8%$247/sqft
    Source: SilverPointe Properties #2032851 Report a problem
    7/31/2001Sold$106,000$70/sqft
    Source: Public Record Report a problem

    Public tax history

    YearProperty taxesTax assessment
    2025$3,401 +14.8%$120,850 +32.7%
    2024$2,964 $91,075
    2023$2,964 $91,075
    2022$2,964 -1%$91,075
    2021$2,995 +37.2%$91,075 +76.2%
    2020$2,182 +33.8%$51,700
    2019$1,631 $51,700
    2018$1,631 $51,700
    2017$1,631 $51,700 +65.6%
    2016$1,631 +15.7%$31,225
    2015$1,410 $31,225
    2014$1,410 $31,225
    2013-- $31,225 -3.4%
    2012-- $32,325
    2011-- $32,325
    2010-- $32,325
    2009-- $32,325 +5.6%
    2008-- $30,600
    2007-- $30,600
    2006-- --
    2005-- --
    2004-- --
    2003-- --
    2002-- --
    2001-- --
    2000-- --
    Find assessor info on the county website

    Neighborhood: Glencliff

    Nearby schools

    GreatSchools rating
    Schools provided by the listing agent
    • Elementary: Glendale Elementary
    • Middle: Wright Middle
    • High: Glencliff High School

    Source: RealTracs MLS as distributed by MLS GRID. This data may not be complete. We recommend contacting the local school district to confirm school assignments for this home.

    Get a cash offer in 3 minutes
    Find out how much your home could sell for in as little as 3 minutes with a no-obligation cash offer.
    Estimated market value
    $517,300
    Get a cash offer in 3 minutes
    Find out how much your home could sell for in as little as 3 minutes with a no-obligation cash offer.
    Estimated market value
    $517,300