Skip main navigation
Sold for $447,500
  • $447,500

    3103 Spring Oak Lane, Southport, NC 28461

    3beds
    1,619sqft
    Single Family Residence
    Built in 2017
    5,662.8 Square Feet Lot
    $465,500 Zestimate®
    $276/sqft
    $2,202 Estimated rent

    Home value

    $465,500

    $442,000 - $489,000

    $2,202/mo

    Zestimate® history
    Loading
    Loading...

    Owner options

    List your home for rent

    $2,202/mo

    Rent Zestimate®

    Find your next renter with Zillow Rental Manager. Plus, with online applications, you can quickly screen prospective tenants – for free.

    Learn more

    $2,202/mo

    Rent Zestimate®

    Refinance and save

    $3,222/mo

    Est. payment

    Refinancing to a lower rate could help reduce your monthly payments and save thousands over the life of the loan.

    See today's rates

    $3,222/mo

    Est. payment

    Explore your selling options

    Work with a Zillow partner agent

    Leverage their expertise and Zillow's premium Showcase listings to get your home seen by more buyers.

    Get started

    List with your own agent

    Get your home in front of millions of buyers by listing it on Zillow.

    Learn how to do it

    Sell it yourself

    Take full control of how buyers see your home on Zillow by listing For Sale by Owner (FSBO).

    List your home

    What's special

    Gas-log fireplaceMaritime cottageFront porchFenced backyardTrey ceilingSizable storage buildingVaulted ceilings
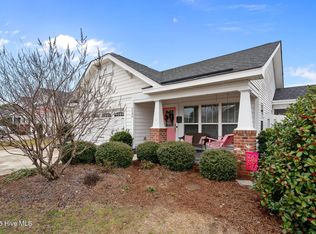
    Cottage home with tranquil backyard oasis in Southport Way just a golf cart ride from downtown Southport. This beautiful ''Maritime Cottage'' features a front porch with a swing at the home's front entrance welcoming guests to come and stay a while! The home is move-in-ready with an open floor plan and vaulted ceilings in the living areas. Enjoy a fire on chilly nights in the gas-log fireplace and savor those warm evenings in the beautifully landscaped, fenced backyard including a covered patio with ceiling fan and a sail-covered stone patio too! The open and airy kitchen features designer cabinets with soft-close doors and drawers, crown molding, granite countertops, stainless appliances, and two walk-in pantries. The owner's suite is large with a trey ceiling, walk-in closet, a bathroom with double sinks and a walk-in shower. The two guest bedrooms and 2nd bathroom are on the other side of the home for maximum privacy. There is also a sizable storage building in the backyard to store your outdoor toys and tools. Close to historic downtown Southport where you'll enjoy restaurants, boutiques, shops, and the beautiful waterfront with area beaches very close-by.

    Zillow last checked:

    Listing updated:

    Listed by:

    Bob L Hoza 910-777-2200,

    Keller Williams Innovate-Wilmington

    Bought with:

    Diana M Setaro, 307341

    RE/MAX at the Beach / Oak Island

    Source: Hive MLS,MLS#: 100381941MLS LogoOriginating MLS: Cape Fear Realtors MLS, Inc.

    Facts & features

    Interior

    Bedrooms & bathrooms
    • Bedrooms: 3
    • Bathrooms: 2
    • Full bathrooms: 2
    Primary bedroom
    • Dimensions: 13.5 x 19.5
    Bedroom 2
    • Dimensions: 12.5 x 11
    Bedroom 3
    • Dimensions: 11 x 13
    Breakfast nook
    • Dimensions: 6 x 7.5
    Kitchen
    • Dimensions: 17 x 12
    Laundry
    • Dimensions: 5.5 x 7.5
    Living room
    • Dimensions: 23.5 x 16
    Heating
    • Propane, Heat Pump, Fireplace(s), Electric
    Cooling
    • Central Air, Heat Pump
    Appliances
    • Included: Vented Exhaust Fan, Electric Oven, Built-In Microwave, Self Cleaning Oven, Refrigerator, Disposal, Dishwasher
    • Laundry: Dryer Hookup, Washer Hookup, Laundry Room
    Features
    • Master Downstairs, Walk-in Closet(s), Vaulted Ceiling(s), Tray Ceiling(s), High Ceilings, Ceiling Fan(s), Pantry, Walk-in Shower, Blinds/Shades, Gas Log, Walk-In Closet(s)
    • Flooring: Laminate, Tile, Wood
    • Basement: None
    • Attic: Floored,Pull Down Stairs
    • Has fireplace: Yes
    • Fireplace features: Gas Log
    Interior area
    • Total structure area: 1,619
    • Total interior livable area: 1,619 sqft

    Property

    Parking
    • Total spaces: 2
    • Parking features: Attached, Concrete, Garage Door Opener, Off Street
    • Attached garage spaces: 2
    Features
    • Levels: One
    • Stories: 1
    • Patio & porch: Covered, Patio, Porch
    • Exterior features: Irrigation System, DP50 Windows
    • Pool features: None
    • Fencing: Back Yard,Wood
    • Waterfront features: None
    Lot
    • Size: 5,662 sqft
    • Dimensions: 67.65 x 81.40 x 67.65 x 81.32
    Details
    • Additional structures: Shed(s)
    • Parcel number: 221ng03501
    • Zoning: PUD
    • Special conditions: Standard

    Construction

    Type & style
    • Home type: SingleFamily
    • Property subtype: Single Family Residence
    Materials
    • Vinyl Siding, Wood Frame
    • Foundation: Slab
    • Roof: Architectural Shingle,Composition
    Condition
    • New construction: No
    • Year built: 2017

    Utilities & green energy

    • Sewer: Public Sewer
    • Water: Public
    • Utilities for property: Sewer Available, Water Available

    Community & neighborhood

    Security
    • Security features: Smoke Detector(s)
    Location
    • Region: Southport
    • Subdivision: Southport Way

    HOA & financial

    HOA
    • Has HOA: Yes
    • HOA fee: $620 annually
    • Amenities included: Maintenance Common Areas, Management, Picnic Area, Taxes
    • Association name: Southwynde @ Forest Oaks
    • Association phone: 910-454-0700

    Other

    Other facts
    • Listing agreement: Exclusive Right To Sell
    • Listing terms: Cash,Conventional,FHA,USDA Loan,VA Loan
    • Road surface type: Paved

    Price history

    DateEventPrice
    8/11/2023Sold$447,500-0.5%$276/sqft
    Source: Hive MLS #100381941 Report a problem
    7/3/2023Pending sale$449,900$278/sqft
    Source: Hive MLS #100381941 Report a problem
    6/30/2023Price change$449,900-1.3%$278/sqft
    Source: Hive MLS #100381941 Report a problem
    5/1/2023Listed for sale$456,000+4.8%$282/sqft
    Source: Hive MLS #100381941 Report a problem
    11/23/2022Sold$435,000$269/sqft
    Source: Hive MLS #100354594 Report a problem
    10/22/2022Pending sale$435,000$269/sqft
    Source: Hive MLS #100354594 Report a problem
    10/20/2022Listed for sale$435,000+67.3%$269/sqft
    Source: Hive MLS #100354594 Report a problem
    11/8/2017Sold$260,000$161/sqft
    Source: Public Record Report a problem

    Public tax history

    YearProperty taxesTax assessment
    2025$3,020 $407,530
    2024$3,020 +2228.3%$407,530
    2023$130 -95.3%$407,530 +47.3%
    2022$2,748 +14.1%$276,750
    2021$2,409 $276,750
    2020$2,409 +0.7%$276,750 +0.8%
    2019$2,391 +20.8%$274,590 +334.3%
    2018$1,980 +319.1%$63,230 +5.4%
    2017$472 $60,000
    2016$472 $60,000
    2015$472 $60,000

    Find assessor info on the county website

    Neighborhood: 28461

    Nearby schools

    GreatSchools rating
    Get a cash offer in 3 minutes
    Find out how much your home could sell for in as little as 3 minutes with a no-obligation cash offer.
    Estimated market value
    $465,500
    Get a cash offer in 3 minutes
    Find out how much your home could sell for in as little as 3 minutes with a no-obligation cash offer.
    Estimated market value
    $465,500