Skip main navigation
Sold for $441,000
  • $441,000

    3103 Teton Ln, Bowie, MD 20715

    4beds
    1,404sqft
    Single Family Residence
    Built in 1963
    9,932 Square Feet Lot
    $479,500 Zestimate®
    $314/sqft
    $3,215 Estimated rent

    Home value

    $479,500

    $456,000 - $503,000

    $3,215/mo

    Zestimate® history
    Loading
    Loading...

    Owner options

    List your home for rent

    $3,215/mo

    Rent Zestimate®

    Find your next renter with Zillow Rental Manager. Plus, with online applications, you can quickly screen prospective tenants – for free.

    Learn more

    $3,215/mo

    Rent Zestimate®

    Refinance and save

    $2,771/mo

    Est. payment

    Refinancing to a lower rate could help reduce your monthly payments and save thousands over the life of the loan.

    See today's rates

    $2,771/mo

    Est. payment

    Explore your selling options

    Work with a Zillow partner agent

    Leverage their expertise and Zillow's premium Showcase listings to get your home seen by more buyers.

    Get started

    List with your own agent

    Get your home in front of millions of buyers by listing it on Zillow.

    Learn how to do it

    Sell it yourself

    Take full control of how buyers see your home on Zillow by listing For Sale by Owner (FSBO).

    List your home

    What's special

    Privacy fenced backyardNeutral paintSliding glass doorNewer carpetPerforming arts centerVinyl sidingOversized gutters
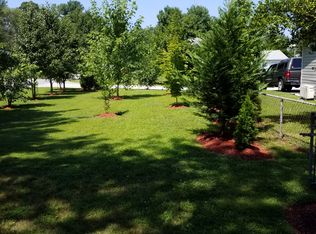
    BECAUSE OFHIGH ACTIVITY, OFFERS DUE BY 5PM, FRI, 6/23/23. Wonderfully maintained four-bedroom, two-bath Cape Cod in the heart of Bowie. Move-in condition. Exterior of the home features vinyl siding, replacement windows and oversized gutters. Laminate flooring, ceramic tile, newer carpet and neutral paint grace the interior. Plus, the kitchen offers a new refrigerator and microwave, updated and extra cabinetry, plus a pantry. You'll notice the living room has recessed lighting with remote-controlled dimmers. Other improvements include updated bathrooms, newer air conditioner compressor, washer & dryer, water heater and sliding glass door. Privacy fenced backyard, huge storage shed and patio complement the large, flat, manicured backyard. You'll appreciate the whole-house generator, updated service entrance cable and electrical panel (200 amps). Close to major arteries, shopping, schools, library, performing arts center and houses of worship. All of this, plus a one-year HSA home warranty! Sellers may need a rent-back.

    Zillow last checked:

    Listing updated:

    Listed by:

    Shelley Leiderman 240-381-3611,

    CENTURY 21 New Millennium

    Bought with:

    Harmony Campbell

    Coldwell Banker Realty

    Source: Bright MLS,MLS#: MDPG2080984MLS Logo

    Facts & features

    Interior

    Bedrooms & bathrooms
    • Bedrooms: 4
    • Bathrooms: 2
    • Full bathrooms: 2
    • Main level bathrooms: 1
    • Main level bedrooms: 2
    Basement
    • Area: 0
    Heating
    • Forced Air, Natural Gas
    Cooling
    • Central Air, Electric
    Appliances
    • Included: Dishwasher, Dryer, Exhaust Fan, Ice Maker, Microwave, Refrigerator, Cooktop, Washer, Water Heater, Gas Water Heater
    Features
    • Has basement: No
    • Has fireplace: No
    Interior area
    • Total structure area: 1,404
    • Total interior livable area: 1,404 sqft
    • Finished area above ground: 1,404
    • Finished area below ground: 0

    Property

    Parking
    • Total spaces: 3
    • Parking features: Garage Faces Front, Inside Entrance, Asphalt, Attached, Driveway, Off Street
    • Attached garage spaces: 1
    • Uncovered spaces: 2
    Accessibility
    • Accessibility features: Accessible Entrance
    Features
    • Levels: One and One Half
    • Stories: 1.5
    • Pool features: None
    Lot
    • Size: 9,932 Square Feet
    Details
    • Additional structures: Above Grade, Below Grade
    • Parcel number: 17070688408
    • Zoning: RSF65
    • Special conditions: Standard

    Construction

    Type & style
    • Home type: SingleFamily
    • Architectural style: Cape Cod
    • Property subtype: Single Family Residence
    Materials
    • Vinyl Siding
    • Foundation: Slab
    • Roof: Shingle
    Condition
    • New construction: No
    • Year built: 1963

    Utilities & green energy

    • Sewer: Public Sewer
    • Water: Public

    Community & HOA

    Community
    • Subdivision: Tulip Grove
    HOA
    • Has HOA: No
    Location
    • Region: Bowie
    • Municipality: Bowie

    Financial & listing details

    • Price per square foot: $314/sqft
    • Tax assessed value: $324,000
    • Annual tax amount: $5,276
    • Date on market: 6/20/2023
    • Listing agreement: Exclusive Right To Sell
    • Listing terms: Cash,Conventional,FHA,VA Loan
    • Ownership: Fee Simple

    Price history

    DateEventPrice
    8/1/2023Sold$441,000+2.6%$314/sqft
    Source: Bright MLS #MDPG2080984 Report a problem
    6/24/2023Pending sale$430,000$306/sqft
    Source: Bright MLS #MDPG2080984 Report a problem
    6/20/2023Listed for sale$430,000+28.4%$306/sqft
    Source: Bright MLS #MDPG2080984 Report a problem
    2/17/2021Sold$335,000+67.5%$239/sqft
    Source: Public Record Report a problem
    11/6/2003Sold$200,000$142/sqft
    Source: Public Record Report a problem

    Public tax history

    YearProperty taxesTax assessment
    2025$6,018 +29.2%$350,200 +3.9%
    2024$4,659 +4.5%$337,100 +4%
    2023$4,458 +5%$324,000 +4.2%
    2022$4,247 +6.9%$310,900 +6.4%
    2021$3,972 +7.2%$292,067 +6.9%
    2020$3,705 +5%$273,233 +10.8%
    2019$3,530 $246,500
    2018-- $246,500 +3.3%
    2017$4,037 +32.1%$238,600 +3.4%
    2016$3,057 $230,700 +4.7%
    2015$3,057 $220,333 +4.9%
    2014$3,057 $209,967 +5.2%
    2013-- $199,600
    2012-- $199,600
    2011-- $199,600 -32.8%
    2010-- $296,850 +10.2%
    2009-- $269,312 +11.4%
    2008-- $241,776 +12.9%
    2007-- $214,240 +12.5%
    2006-- $190,500 +14.2%
    2005-- $166,760 +16.6%
    2004-- $143,020
    2003-- $143,020 +5%
    2002-- $136,222 +11.1%
    2001-- $122,630
    Find assessor info on the county website

    Neighborhood: 20715

    Nearby schools

    GreatSchools rating
    Schools provided by the listing agent
    • High: Bowie
    • District: Prince George's County Public Schools

    Source: Bright MLS. This data may not be complete. We recommend contacting the local school district to confirm school assignments for this home.

    Get a cash offer in 3 minutes
    Find out how much your home could sell for in as little as 3 minutes with a no-obligation cash offer.
    Estimated market value
    $479,500
    Get a cash offer in 3 minutes
    Find out how much your home could sell for in as little as 3 minutes with a no-obligation cash offer.
    Estimated market value
    $479,500