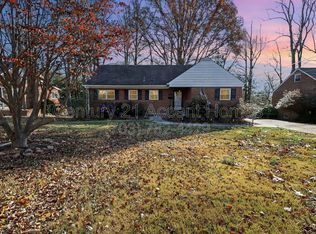
Expanded rambler in sought-after Sleepy Hollow Manor! This updated beauty features 5 bedrooms with hardwoods, 3.5 updated baths, a beautifully updated kitchen with cherry cabinets, stainless appliances and quartz countertops. An attic dormer allows for two full-sized, full-height bedrooms and a bath in the upper level. A huge rec room in the lower level walks out to a paver patio and a lovely backyard. Commuting is a breeze with easy access to I-66, I-495, 50, & East Falls Church Metro. NOTE: Ring camera system is active at exterior entrances to the home. OFFER DEADLINE: Tuesday, January 20, 3:00 PM. Seller will review offers at that time.
Sold for $933,986
$933,986
3103 Valley Ln, Falls Church, VA 22044
5beds
3,000sqft
Single Family Residence
Built in 1956
0.29 Acres Lot
$933,700 Zestimate®
$311/sqft
$5,380 Estimated rent
Home value
$933,700
$878,000 - $999,000
$5,380/mo
Zestimate® history
Owner options
List your home for rent
$5,380/mo
Rent Zestimate®
Find your next renter with Zillow Rental Manager. Plus, with online applications, you can quickly screen prospective tenants – for free.
$5,380/mo
Rent Zestimate®
Refinance and save
$6,168/mo
Est. payment
Refinancing to a lower rate could help reduce your monthly payments and save thousands over the life of the loan.
$6,168/mo
Est. payment
Explore your selling options
Work with a Zillow partner agent
Leverage their expertise and Zillow's premium Showcase listings to get your home seen by more buyers.
Get startedList with your own agent
Get your home in front of millions of buyers by listing it on Zillow.
Learn how to do itSell it yourself
Take full control of how buyers see your home on Zillow by listing For Sale by Owner (FSBO).
List your homeWhat's special
Expanded ramblerLovely backyardStainless appliancesBeautifully updated kitchenCherry cabinetsQuartz countertops
Zillow last checked:
Listing updated:
Listed by:
David Early 202-834-5747,
RLAH @properties
Bought with:
Nikki Nabi, 0225199886
RLAH @properties
Source: Bright MLS,MLS#: VAFX2270312
Facts & features
Interior
Bedrooms & bathrooms
- Bedrooms: 5
- Bathrooms: 4
- Full bathrooms: 3
- 1/2 bathrooms: 1
- Main level bathrooms: 2
- Main level bedrooms: 3
Rooms
- Room types: Living Room, Dining Room, Primary Bedroom, Bedroom 2, Bedroom 3, Bedroom 5, Kitchen, Bedroom 1, Recreation Room, Utility Room, Bathroom 1, Bathroom 2, Half Bath
Primary bedroom
- Features: Cedar Closet(s), Flooring - HardWood
- Level: Upper
- Area: 374 Square Feet
- Dimensions: 17 X 22
Bedroom 1
- Features: Flooring - HardWood
- Level: Main
- Area: 120 Square Feet
- Dimensions: 10 X 12
Bedroom 2
- Features: Flooring - HardWood
- Level: Main
- Area: 156 Square Feet
- Dimensions: 13 X 12
Bedroom 3
- Features: Attached Bathroom, Flooring - HardWood
- Level: Main
- Area: 143 Square Feet
- Dimensions: 11 X 13
Bedroom 5
- Features: Flooring - HardWood
- Level: Upper
- Area: 374 Square Feet
- Dimensions: 17 X 22
Bathroom 1
- Features: Bathroom - Stall Shower, Flooring - Ceramic Tile
- Level: Main
- Area: 49 Square Feet
- Dimensions: 7 X 7
Bathroom 2
- Features: Bathroom - Tub Shower, Flooring - Ceramic Tile
- Level: Main
- Area: 45 Square Feet
- Dimensions: 5 X 9
Dining room
- Features: Flooring - HardWood
- Level: Main
- Area: 96 Square Feet
- Dimensions: 12 X 8
Half bath
- Level: Lower
- Area: 20 Square Feet
- Dimensions: 5 X 4
Kitchen
- Features: Granite Counters, Breakfast Bar, Flooring - HardWood, Kitchen - Gas Cooking
- Level: Main
- Area: 156 Square Feet
- Dimensions: 12 X 13
Living room
- Features: Fireplace - Wood Burning, Flooring - HardWood
- Level: Main
- Area: 228 Square Feet
- Dimensions: 19 X 12
Recreation room
- Features: Flooring - Laminate Plank
- Level: Lower
- Area: 575 Square Feet
- Dimensions: 25 X 23
Utility room
- Features: Flooring - Concrete
- Level: Lower
- Area: 704 Square Feet
- Dimensions: 32 X 22
Heating
- Forced Air, Natural Gas
Cooling
- Ceiling Fan(s), Central Air, Electric
Appliances
- Included: Dishwasher, Disposal, Dryer, Exhaust Fan, Extra Refrigerator/Freezer, Humidifier, Ice Maker, Microwave, Oven/Range - Gas, Refrigerator, Washer, Gas Water Heater
Features
- Dining Area, Floor Plan - Traditional, Kitchen - Table Space, Primary Bath(s)
- Flooring: Hardwood, Ceramic Tile, Laminate, Wood
- Doors: Sliding Glass, Storm Door(s)
- Windows: Screens, Window Treatments
- Basement: Full,Rear Entrance,Walk-Out Access,Connecting Stairway
- Number of fireplaces: 1
Interior area
- Total structure area: 3,000
- Total interior livable area: 3,000 sqft
- Finished area above ground: 2,500
- Finished area below ground: 500
Property
Parking
- Parking features: Off Street
Accessibility
- Accessibility features: None
Features
- Levels: Two
- Stories: 2
- Patio & porch: Patio
- Pool features: None
- Fencing: Full,Back Yard
- Has view: Yes
- View description: Garden, Trees/Woods
Lot
- Size: 0.29 Acres
- Features: Backs to Trees
Details
- Additional structures: Above Grade, Below Grade
- Parcel number: 51311 206
- Zoning: 130
- Special conditions: Standard
Construction
Type & style
- Home type: SingleFamily
- Architectural style: Ranch/Rambler
- Property subtype: Single Family Residence
Materials
- Brick, Block
- Foundation: Block
- Roof: Fiberglass
Condition
- Very Good
- New construction: No
- Year built: 1956
Details
- Builder model: RENOVATED
Utilities & green energy
- Sewer: Public Sewer
- Water: Public
- Utilities for property: Cable Available, Water Available, Sewer Available, Natural Gas Available
Community & HOA
Community
- Subdivision: Sleepy Hollow Manor
HOA
- Has HOA: No
Location
- Region: Falls Church
Financial & listing details
- Price per square foot: $311/sqft
- Tax assessed value: $900,140
- Annual tax amount: $11,187
- Date on market: 1/15/2026
- Listing agreement: Exclusive Right To Sell
- Listing terms: Conventional,Cash,VA Loan
- Ownership: Fee Simple
Price history
| Date | Event | Price |
|---|---|---|
| 2/13/2026 | Sold | $933,986+6.1%$311/sqft |
Source:  Bright MLS #VAFX2270312 Report a problem Bright MLS #VAFX2270312 Report a problem | ||
| 1/22/2026 | Pending sale | $880,000$293/sqft |
Source: Bright MLS #VAFX2270312 Report a problem | ||
| 1/15/2026 | Listed for sale | $880,000+291.1%$293/sqft |
Source: Bright MLS #VAFX2270312 Report a problem | ||
| 6/9/1999 | Sold | $225,000+15.4%$75/sqft |
Source: Public Record Report a problem | ||
| 1/21/1994 | Sold | $195,000$65/sqft |
Source: Public Record Report a problem | ||
Public tax history
| Year | Property taxes | Tax assessment |
|---|---|---|
| 2025 | $11,187 +1.4% | $900,140 +1.1% |
| 2024 | $11,036 +6% | $890,140 +2.3% |
| 2023 | $10,416 +5% | $870,350 +6.4% |
| 2022 | $9,923 | $817,650 +10.4% |
| 2021 | -- | $740,680 +10.7% |
| 2020 | $8,369 +0.5% | $669,090 +0.8% |
| 2019 | $8,324 +1.4% | $664,090 +1.1% |
| 2018 | $8,207 +4.8% | $656,680 +2.9% |
| 2017 | $7,834 +7.9% | $637,880 +8.3% |
| 2016 | $7,259 +3.5% | $589,160 -0.1% |
| 2015 | $7,012 +4.3% | $589,480 +4.3% |
| 2014 | $6,724 | $565,220 +12.1% |
| 2013 | -- | $504,090 +16.9% |
| 2012 | -- | $431,140 -6.5% |
| 2011 | -- | $461,050 -4% |
| 2010 | -- | $480,410 -4.7% |
| 2009 | -- | $504,060 -7.8% |
| 2008 | -- | $546,490 -0.9% |
| 2007 | -- | $551,420 +51% |
| 2003 | -- | $365,295 +15% |
| 2002 | -- | $317,650 +16.6% |
| 2001 | -- | $272,335 |
Find assessor info on the county website
Neighborhood: 22044
Nearby homes
- $815,5003 bd3 ba1.3k sqft3105 Valley Ln, Falls Church, VA 22044Off Market
- $1,226,6005 bd3 ba2k sqft3101 Valley Ln, Falls Church, VA 22044Off Market
- $987,0004 bd3 ba2.7k sqft3107 Valley Ln, Falls Church, VA 22044Off Market
- $969,700-- bd3 ba1.6k sqft3114 Juniper Ln, Falls Church, VA 22044Off Market
- $900,0004 bd3 ba2k sqft3110 Juniper Ln, Falls Church, VA 22044Sold
- $880,3003 bd2 ba1.1k sqft3102 Valley Ln, Falls Church, VA 22044Off Market
- $927,8003 bd3 ba1.9k sqft3104 Valley Ln, Falls Church, VA 22044Off Market
- $796,4703 bd2 ba1.4k sqft6301 Nicholson St, Falls Church, VA 22044Sold
Nearby schools
GreatSchools rating
- 3/10Sleepy Hollow Elementary SchoolGrades: PK-5Distance: 1 mi
- 2/10Glasgow Middle SchoolGrades: 6-8Distance: 2 mi
- 2/10Justice High SchoolGrades: 9-12Distance: 0.6 mi
Schools provided by the listing agent
- Elementary: Sleepy Hollow
- Middle: Glasgow
- High: Justice
- District: Fairfax County Public Schools
Source: Bright MLS. This data may not be complete. We recommend contacting the local school district to confirm school assignments for this home.
Get a cash offer in 3 minutes
Find out how much your home could sell for in as little as 3 minutes with a no-obligation cash offer.
Estimated market value
$933,700
Get a cash offer in 3 minutes
Find out how much your home could sell for in as little as 3 minutes with a no-obligation cash offer.
Estimated market value
$933,700
- Virginia
- Fairfax County
- Falls Church
- 22044
- 3103 Valley Ln
