Skip main navigation
Active
  • Price cut: $15K (5/8)
    $335,000

    3103 W 13th Ct, Spokane, WA 99224

    2beds
    2baths
    1,152sqft
    : 
    Loading
    Get pre-qualified
    Single Family Residence
    Built in 1942
    7,405 Square Feet Lot
    $332,300 Zestimate®
    $291/sqft
    $-- HOA

    What's special

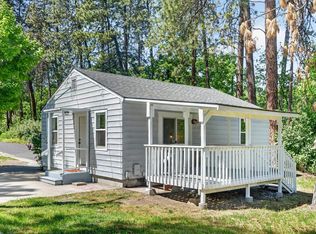
    Your Spokane Duplex Dream Awaits - Live and Earn in a Prime Location. Discover the unique charm of this well-situated duplex, offering a fantastic chance to create your ideal living situation. Imagine the possibility of residing in one comfortable unit while generating rental income from the other. This property presents not just a home, but a smart way to integrate your lifestyle with a tangible financial benefit. Each of the two units provides a functional 1bed/1bath layout. These cozy residences are perfect for comfortable living, complemented by the ease of off-street parking, ensuring convenience for both you and potential renters. This duplex boasts an enviable location, providing swift access to everything Spokane has to offer. Situated just moments from the I90 corridor, you'll find commuting a breeze, with the Airport and Fairchild AFB conveniently close by. For nature enthusiasts, the breathtaking Finch Arboretum and the scenic Fish Lake Trail are practically at your doorstep inviting you to enjoy.
    117 days
    |
    156
    |
    3
    |

    Zillow last checked:

    Listing updated:

    Listed by:

    Farrah Kaufman 509-981-1078,

    Realty One Group Eclipse

    Source: SMLS as distributed by MLS GRID,MLS#: 202613241MLS Logo

    Loading...

      Facts & features

      Interior

      Bedrooms & bathrooms
      • Bedrooms: 2
      • Bathrooms: 2
      First floor
      • Level: First
      • Area: 1152 Square Feet
      Heating
      • Electric, Baseboard, Ductless, Zoned
      Cooling
      • Wall Unit(s)
      Appliances
      • Included: Free-Standing Range, Refrigerator, Microwave, Washer, Dryer
      Features
      • Flooring: Wood
      • Basement: Crawl Space,None
      • Has fireplace: No
      Interior area
      • Total structure area: 1,152
      • Total interior livable area: 1,152 sqft

      Property

      Parking
      • Parking features: Open, Off Site
      Features
      • Stories: 1
      • Has view: Yes
      • View description: Territorial
      Lot
      • Size: 7,405 Square Feet
      • Features: Level, Cul-De-Sac
      Details
      • Parcel number: 25234.5808

      Construction

      Type & style
      • Home type: SingleFamily
      • Architectural style: Ranch
      • Property subtype: Single Family Residence
      • Attached to another structure: Yes
      Materials
      • Wood Siding
      • Roof: Composition
      Condition
      • New construction: No
      • Year built: 1942

      Community & HOA

      HOA
      • Has HOA: No
      Location
      • Region: Spokane

      Financial & listing details

      • Price per square foot: $291/sqft
      • Tax assessed value: $222,650
      • Annual tax amount: $2,491
      • Date on market: 3/10/2026
      • Listing terms: Conventional,Cash
      • Road surface type: Paved

        Estimated market value

        $332,300

        $316,000 - $349,000

        $1,891/mo

        Price history

        DateEventPrice
        5/8/2026Price change$335,000-4.3%$291/sqft
        Source: SMLS as distributed by MLS GRID #202613241 Report a problem
        4/25/2026Listed for sale$350,000$304/sqft
        Source: SMLS as distributed by MLS GRID #202613241 Report a problem
        3/19/2026Pending sale$350,000$304/sqft
        Source: SMLS as distributed by MLS GRID #202613241 Report a problem
        3/10/2026Listed for sale$350,000+29.2%$304/sqft
        Source: SMLS as distributed by MLS GRID #202613241 Report a problem
        12/8/2022Sold$271,000+131.6%$235/sqft
        Source: Public Record Report a problem
        11/19/2008Sold$117,000+61.4%$102/sqft
        Source: SMLS as distributed by MLS GRID #28031525 Report a problem
        4/19/2004Sold$72,500$63/sqft
        Source: Public Record Report a problem

        Public tax history

        YearProperty taxesTax assessment
        2024$2,214 +2.4%$222,650
        2023$2,163 +4.5%$222,650 +5.5%
        2022$2,070 +16.4%$211,100 +30.3%
        2021$1,778 +4.5%$162,000 +18%
        2020$1,701 +13.8%$137,300 +10%
        2019$1,495 $124,800 +7.8%
        2018$1,495 -7.4%$115,800 +13.6%
        2017$1,614 +15.7%$101,900 +1.9%
        2016$1,396 +1.4%$100,000 +4%
        2015$1,376 $96,200
        2014$1,376 $96,200
        2013$1,376 -5.8%--
        2011$1,461 +8.8%--
        2010$1,342 --
        2009$1,342 +1.9%--
        2008$1,318 --
        2007$1,318 -76.7%$118,300
        2005$5,645 +418.1%--
        2004$1,090 +4.8%--
        2003$1,040 --
        2002$1,040 +21.3%--
        2001$857 -7.6%$58,100 -2.8%
        1999$927 $59,800

        Find assessor info on the county website

        Monthly payment

        Est. payment

        Payment breakdown

        Explore the cost of this home by adjusting the details. Changes won't be saved.
        All calculations are estimates and provided by Zillow, Inc. for informational purposes only. Actual amounts may vary.
        HOA fees may include property taxes on listings classified as Co-Ops. Contact the listing agent and/or owner for fee details.
        Mortgage interest rates are dependent on a number of factors, including credit score, down payment, and repayment length. Interest rate data provided by Zillow Group Marketplace, Inc. as of 1/1/1970 from various mortgage lenders with which we have lead or other similar arrangements; the Estimated Payment is an average of those rates.
        See how much you could borrow to make a competitive offer.

        Climate risks

        Neighborhood: West Hills

        Getting around

        8 / 100
        Car-Dependent
        38 / 100
        Some Transit
        26 / 100
        Somewhat Bikeable

        Nearby schools

        GreatSchools rating
        Schools provided by the listing agent
        • Elementary: Hutton
        • Middle: Peperzak
        • High: Lewis & Clark
        • District: Spokane Dist 81

        Source: SMLS as distributed by MLS GRID. This data may not be complete. We recommend contacting the local school district to confirm school assignments for this home.

        A local agent can set up tours, give advice and negotiate with sellers.

        Browse local experts

        Similar homes

        Skip to the end of the carouselSkip to the beginning of the carousel