Solid Traditional Two Story with side entry garage in the heart of the Brookwood School District. Beautifully situated on a blooming level lot of azaleas, camillas and spring flowers. This one owner home features solid craftsmanship and has been well taken care of, you won't be disappointed putting your touch on this home. Formal dining room with chair rail, chandelier which opens to the kitchen and to the foyer. Formal living room makes a great playroom, office suite or quiet reading room. Kitchen with stained cabinets hosts a sunny bay window in the breakfast area overlooking the beautiful backyard. Great counter space, plenty of stained cabinets and drawers and a pantry. Stainless appliances include dishwasher, range/oven with smooth cooktop, microwave and refrigerator! A large family room with lovely millwork, judges panelling, chairrail, brick fireplace and mantle , built in book shelves , stained beams and beautiful millwork! Upstairs has 4 bedrooms , all with great closet space and over head lighting. double windows in all bedrooms for natural light! 2 full tile baths upstairs wiith shower/tub combo in hallbath, and large shower in master, also there is a powder room on main level. PLUS, there is a BONUS ROOM complete with hvac that adds an additional living space-room needs drywal and carpet but all systems are in! This room is off the kitchen and can also serve as a walk up storage area! Subdivision has a great swim and tennnis that is optional at a very afforable price, Gwin Oaks Swim , and there is also another club available River Oak Swim and Racquet Club. Walk to Gwin Oaks Elementary and Five Forks Middle schools. Great shopping, County Parks, Public Library and a great commute area with access to hwy 78, 29 and 85 a nd Ronald Reagan Parkway. Don't miss this opportunity to make this house your HOME.
Closed
$357,000
3103 Westbrook Trce, Lawrenceville, GA 30044
4beds
2,280sqft
Single Family Residence, Residential
Built in 1976
0.39 Acres Lot
$356,300 Zestimate®
$157/sqft
$2,385 Estimated rent
Home value
$356,300
$331,000 - $385,000
$2,385/mo
Zestimate® history
Owner options
List your home for rent
$2,385/mo
Rent Zestimate®
Find your next renter with Zillow Rental Manager. Plus, with online applications, you can quickly screen prospective tenants – for free.
$2,385/mo
Rent Zestimate®
Refinance and save
$2,211/mo
Est. payment
Refinancing to a lower rate could help reduce your monthly payments and save thousands over the life of the loan.
$2,211/mo
Est. payment
Explore your selling options
Work with a Zillow partner agent
Leverage their expertise and Zillow's premium Showcase listings to get your home seen by more buyers.
Get startedList with your own agent
Get your home in front of millions of buyers by listing it on Zillow.
Learn how to do itSell it yourself
Take full control of how buyers see your home on Zillow by listing For Sale by Owner (FSBO).
List your homeWhat's special
Zillow last checked:
Listing updated:
Listed by:
Kristy Marshall,
Berkshire Hathaway HomeServices Georgia Properties 770-814-2300
Bought with:
Karen Martinez Herrera, 404928
EXP Realty, LLC.
Source: FMLS GA,MLS#: 7741719
Facts & features
Interior
Bedrooms & bathrooms
- Bedrooms: 4
- Bathrooms: 3
- Full bathrooms: 2
- 1/2 bathrooms: 1
Rooms
- Room types: Bonus Room
Primary bedroom
- Features: Oversized Master
- Level: Oversized Master
Bedroom
- Features: Oversized Master
Primary bathroom
- Features: Shower Only
Dining room
- Features: Seats 12+, Separate Dining Room
Kitchen
- Features: Breakfast Room, Cabinets Stain, Laminate Counters, Eat-in Kitchen, Pantry
Heating
- Forced Air
Cooling
- Central Air
Appliances
- Included: Dishwasher, Disposal, Electric Oven, Refrigerator, Gas Water Heater, Microwave
- Laundry: In Kitchen, Laundry Closet
Features
- Bookcases, Crown Molding, Double Vanity, Entrance Foyer, Walk-In Closet(s)
- Flooring: Carpet, Ceramic Tile, Hardwood, Vinyl
- Windows: Storm Window(s)
- Basement: None
- Attic: Permanent Stairs
- Number of fireplaces: 1
- Fireplace features: Masonry
- Common walls with other units/homes: No Common Walls
Interior area
- Total structure area: 2,280
- Total interior livable area: 2,280 sqft
- Finished area above ground: 2,280
- Finished area below ground: 0
Property
Parking
- Total spaces: 2
- Parking features: Attached, Garage
- Attached garage spaces: 2
Accessibility
- Accessibility features: Accessible Kitchen
Features
- Levels: Two
- Stories: 2
- Patio & porch: Patio
- Exterior features: Lighting, Private Yard
- Pool features: None
- Spa features: None
- Fencing: None
- Has view: Yes
- View description: Neighborhood
- Waterfront features: None
- Body of water: None
Lot
- Size: 0.39 Acres
- Dimensions: 162 x 133 x 108 x 112
- Features: Back Yard, Level, Landscaped, Private
Details
- Additional structures: Other
- Parcel number: R6106 201
- Other equipment: None
- Horse amenities: None
Construction
Type & style
- Home type: SingleFamily
- Architectural style: Traditional
- Property subtype: Single Family Residence, Residential
Materials
- Brick, Wood Siding
- Foundation: Slab
- Roof: Composition,Asbestos Shingle
Condition
- Resale
- New construction: No
- Year built: 1976
Utilities & green energy
- Electric: 110 Volts
- Sewer: Public Sewer
- Water: Public
- Utilities for property: Cable Available, Electricity Available, Natural Gas Available, Phone Available, Sewer Available, Underground Utilities, Water Available
Green energy
- Energy efficient items: None
- Energy generation: None
Community & HOA
Community
- Features: Near Schools, Near Shopping, Near Trails/Greenway, Park
- Security: Smoke Detector(s)
- Subdivision: River Oak Village
HOA
- Has HOA: No
Location
- Region: Lawrenceville
Financial & listing details
- Price per square foot: $157/sqft
- Tax assessed value: $327,400
- Annual tax amount: $921
- Date on market: 3/22/2026
- Cumulative days on market: 8 days
- Listing terms: Cash,Conventional,FHA,VA Loan
- Electric utility on property: Yes
- Road surface type: Paved
Price history
| Date | Event | Price |
|---|---|---|
| 4/29/2026 | Sold | $357,000+0.6%$157/sqft |
Source:  FMLS GA #7741719 Report a problem FMLS GA #7741719 Report a problem | ||
| 3/30/2026 | Pending sale | $354,900$156/sqft |
Source:  GAMLS #10718233 Report a problem GAMLS #10718233 Report a problem | ||
| 3/26/2026 | Listed for sale | $354,900$156/sqft |
Source: GAMLS #10718233 Report a problem | ||
Public tax history
| Year | Property taxes | Tax assessment |
|---|---|---|
| 2025 | $921 +1.2% | $130,960 +2.6% |
| 2024 | $910 +20.4% | $127,680 -9.3% |
| 2023 | $755 | $140,800 +16.6% |
| 2022 | -- | $120,760 +34.8% |
| 2021 | -- | $89,560 +4.4% |
| 2020 | -- | $85,800 |
| 2019 | -- | $85,800 +15% |
| 2018 | -- | $74,600 +27.7% |
| 2016 | $770 | $58,400 +26.4% |
| 2015 | $770 | $46,200 |
| 2014 | $770 | $46,200 +3.3% |
| 2013 | -- | $44,720 |
| 2012 | -- | $44,720 -30.4% |
| 2011 | -- | $64,240 |
| 2010 | -- | $64,240 |
| 2009 | -- | $64,240 |
| 2007 | -- | $64,240 |
| 2006 | -- | $64,240 |
| 2005 | -- | $64,240 +10.1% |
| 2004 | $706 -0.1% | $58,360 |
| 2003 | $706 -49.3% | $58,360 |
| 2002 | $1,394 +5.4% | $58,360 +13.3% |
| 2001 | $1,323 | $51,520 |
Find assessor info on the county website
Neighborhood: 30044
Nearby homes
- $290,0003 bd2 ba1.7k sqft725 Roxboro Trce, Lawrenceville, GA 30044Off Market

- $395,0004 bd3 ba2.2k sqft3113 Westbrook Trce, Lawrenceville, GA 30044Sold
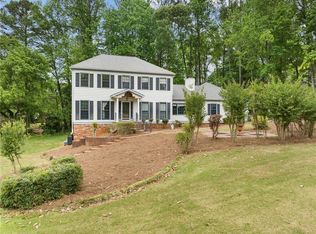
- $363,0004 bd3 ba2k sqft761 Roxboro Trce, Lawrenceville, GA 30044Off Market
- $349,5004 bd2 ba1.6k sqft3102 Westbrook Trce, Lawrenceville, GA 30044Off Market
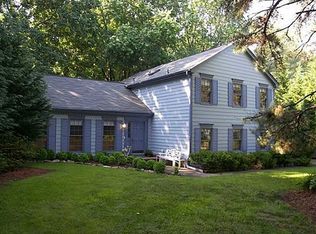
- $335,0003 bd2 ba1.8k sqft752 Roxboro Trce, Lawrenceville, GA 30044Sold
- $332,2003 bd3 ba1.8k sqft752 Roxboro Trce SW, Lawrenceville, GA 30044Off Market
- $426,6004 bd4 ba3k sqft742 Roxboro Trce, Lawrenceville, GA 30044Off Market
- $365,7004 bd3 ba2.4k sqft711 Roxboro Trce, Lawrenceville, GA 30044Off Market
Nearby schools
GreatSchools rating
- 8/10Gwin Oaks Elementary SchoolGrades: PK-5Distance: 0.5 mi
- 8/10Five Forks Middle SchoolGrades: 6-8Distance: 0.5 mi
- 9/10Brookwood High SchoolGrades: 9-12Distance: 1.6 mi
Schools provided by the listing agent
- Elementary: Gwin Oaks
- Middle: Five Forks
- High: Brookwood
Source: FMLS GA. This data may not be complete. We recommend contacting the local school district to confirm school assignments for this home.
Get a cash offer in 3 minutes
Find out how much your home could sell for in as little as 3 minutes with a no-obligation cash offer.
Estimated market value
$356,300
Get a cash offer in 3 minutes
Find out how much your home could sell for in as little as 3 minutes with a no-obligation cash offer.
Estimated market value
$356,300
- Georgia
- Gwinnett County
- Lawrenceville
- 30044
- 3103 Westbrook Trce
Nearby cities
Nearby zip codes
Other Lawrenceville Topics
