Step into this thoughtfully updated traditional colonial home where warmth, charm, and comfort come together. From the moment you enter, you’ll notice the fine details — classic moldings, beautifully refinished wall-to-wall hardwood floors, and a welcoming atmosphere that instantly feels like home. The heart of the home is the gourmet kitchen, featuring a natural stone backsplash, snow-white quartz countertops, and an open flow into the dining area and breakfast nook — perfect for everyday living and hosting gatherings. A tasteful blend of modern and vintage style flows throughout, highlighted by a cozy double-sided fireplace that connects the home office and family room. Enjoy a spacious laundry room, an oversized two-car garage, and a fully finished basement designed for entertaining — complete with a 10-seat wet bar, pool table area, and plenty of space for game day fun. There's also an additional room ideal for a home theater, gym, or guest suite. Upstairs, you’ll find comfortable bedrooms, including a primary suite with a beautifully tiled bathroom featuring dual rain shower heads and six body massage jets — your own spa retreat at home. Bonus attic storage is easily accessible above the living room. Step outside to a private deck and peaceful backyard with room to relax or garden. The long driveway accommodates up to 8 cars, and the home sits on extra-wide, tree-lined Woodhaven Drive — a rare and inviting setting. All just 20 minutes from Philadelphia with convenient access to shopping, dining, and major roadways including Route 130, 73, I-295, NJ Turnpike, and both the Betsy Ross and Tacony-Palmyra Bridges. This home offers the perfect balance of timeless character and modern living — a truly special place to call home.
Sold for $775,000
$775,000
3103 Woodhaven Dr, Cinnaminson, NJ 08077
4beds
4,220sqft
Single Family Residence
Built in 1965
0.31 Acres Lot
$795,100 Zestimate®
$184/sqft
$4,612 Estimated rent
Home value
$795,100
$724,000 - $875,000
$4,612/mo
Zestimate® history
Owner options
List your home for rent
$4,612/mo
Rent Zestimate®
Find your next renter with Zillow Rental Manager. Plus, with online applications, you can quickly screen prospective tenants – for free.
$4,612/mo
Rent Zestimate®
Refinance and save
$5,494/mo
Est. payment
Refinancing to a lower rate could help reduce your monthly payments and save thousands over the life of the loan.
$5,494/mo
Est. payment
Explore your selling options
Work with a Zillow partner agent
Leverage their expertise and Zillow's premium Showcase listings to get your home seen by more buyers.
Get startedList with your own agent
Get your home in front of millions of buyers by listing it on Zillow.
Learn how to do itSell it yourself
Take full control of how buyers see your home on Zillow by listing For Sale by Owner (FSBO).
List your homeWhat's special
Cozy double-sided fireplacePeaceful backyardOversized two-car garageClassic moldingsPool table areaFine detailsDual rain shower heads
Zillow last checked:
Listing updated:
Listed by:
Tess Son 267-391-5144,
EXP Realty, LLC
Bought with:
Jerry Mac McIlhenny, 232038
Keller Williams Realty - Cherry Hill
Source: Bright MLS,MLS#: NJBL2089360
Facts & features
Interior
Bedrooms & bathrooms
- Bedrooms: 4
- Bathrooms: 3
- Full bathrooms: 2
- 1/2 bathrooms: 1
- Main level bathrooms: 1
Basement
- Description: Percent Finished: 100.0
- Area: 1440
Heating
- Central, Forced Air, Natural Gas
Cooling
- Central Air, Electric
Appliances
- Included: Dishwasher, Disposal, ENERGY STAR Qualified Refrigerator, Exhaust Fan, Water Heater, Gas Water Heater
Features
- Attic, Attic/House Fan, Bar, Bathroom - Stall Shower, Soaking Tub, Breakfast Area, Chair Railings, Crown Molding, Dining Area, Floor Plan - Traditional, Kitchen - Gourmet, Pantry, Recessed Lighting, Store/Office, Upgraded Countertops, Walk-In Closet(s), Dry Wall
- Flooring: Hardwood, Luxury Vinyl, Wood
- Doors: Six Panel
- Windows: Double Hung, Window Treatments
- Basement: Finished,Windows,Sump Pump,Interior Entry
- Number of fireplaces: 1
- Fireplace features: Double Sided, Glass Doors, Brick, Wood Burning
Interior area
- Total structure area: 4,220
- Total interior livable area: 4,220 sqft
- Finished area above ground: 2,780
- Finished area below ground: 1,440
Property
Parking
- Total spaces: 10
- Parking features: Garage Faces Side, Oversized, Inside Entrance, Asphalt, Private, Attached, Driveway
- Attached garage spaces: 2
- Uncovered spaces: 8
Accessibility
- Accessibility features: None
Features
- Levels: Two
- Stories: 2
- Exterior features: Chimney Cap(s), Lighting, Flood Lights, Sidewalks
- Pool features: None
- Fencing: Wood
- Has view: Yes
- View description: Garden
Lot
- Size: 0.31 Acres
- Dimensions: 100.00 x 135.00
Details
- Additional structures: Above Grade, Below Grade
- Parcel number: 080300700003
- Zoning: RES
- Special conditions: Standard
Construction
Type & style
- Home type: SingleFamily
- Architectural style: Colonial
- Property subtype: Single Family Residence
Materials
- Frame
- Foundation: Block, Concrete Perimeter
- Roof: Architectural Shingle
Condition
- New construction: No
- Year built: 1965
Utilities & green energy
- Sewer: Public Sewer
- Water: Public
Community & HOA
Community
- Security: Smoke Detector(s), Carbon Monoxide Detector(s)
- Subdivision: Pheasant Run
HOA
- Has HOA: No
Location
- Region: Cinnaminson
- Municipality: CINNAMINSON TWP
Financial & listing details
- Price per square foot: $184/sqft
- Tax assessed value: $326,600
- Annual tax amount: $12,439
- Date on market: 6/19/2025
- Listing agreement: Exclusive Right To Sell
- Listing terms: Cash,Conventional,FHA,VA Loan
- Inclusions: Kitchen Appliances, Wine Cooler In Basement.
- Exclusions: Decorative Items
- Ownership: Fee Simple
Price history
| Date | Event | Price |
|---|---|---|
| 9/26/2025 | Sold | $775,000-1.9%$184/sqft |
Source:  Bright MLS #NJBL2089360 Report a problem Bright MLS #NJBL2089360 Report a problem | ||
| 9/15/2025 | Pending sale | $790,000$187/sqft |
Source: Bright MLS #NJBL2089360 Report a problem | ||
| 8/21/2025 | Contingent | $790,000$187/sqft |
Source: Bright MLS #NJBL2089360 Report a problem | ||
| 7/22/2025 | Listed for sale | $790,000+4.1%$187/sqft |
Source: Bright MLS #NJBL2089360 Report a problem | ||
| 6/21/2025 | Contingent | $759,000$180/sqft |
Source: Bright MLS #NJBL2089360 Report a problem | ||
| 6/19/2025 | Listed for sale | $759,000+68.7%$180/sqft |
Source: Bright MLS #NJBL2089360 Report a problem | ||
| 2/10/2025 | Sold | $450,000+0%$107/sqft |
Source: Bright MLS #NJBL2062004 Report a problem | ||
| 1/23/2025 | Pending sale | $449,900$107/sqft |
Source: Bright MLS #NJBL2062004 Report a problem | ||
| 1/13/2025 | Listing removed | $449,900$107/sqft |
Source: Bright MLS #NJBL2062004 Report a problem | ||
| 1/7/2025 | Price change | $449,900+12.5%$107/sqft |
Source: Bright MLS #NJBL2062004 Report a problem | ||
| 8/15/2024 | Pending sale | $399,900$95/sqft |
Source: Bright MLS #NJBL2062004 Report a problem | ||
| 6/19/2024 | Contingent | $399,900$95/sqft |
Source: Bright MLS #NJBL2062004 Report a problem | ||
| 6/13/2024 | Listed for sale | $399,900+62.3%$95/sqft |
Source: Bright MLS #NJBL2062004 Report a problem | ||
| 8/29/1997 | Sold | $246,350$58/sqft |
Source: Public Record Report a problem | ||
Public tax history
| Year | Property taxes | Tax assessment |
|---|---|---|
| 2025 | $12,440 +2.5% | $326,600 |
| 2024 | $12,140 | $326,600 |
| 2023 | -- | $326,600 |
| 2022 | $11,875 +0.8% | $326,600 |
| 2021 | $11,780 +2.4% | $326,600 |
| 2020 | $11,503 +0.7% | $326,600 |
| 2019 | $11,421 +1% | $326,600 |
| 2018 | $11,304 +1.4% | $326,600 |
| 2017 | $11,147 +3.3% | $326,600 |
| 2016 | $10,794 +5% | $326,600 |
| 2015 | $10,278 +8.3% | $326,600 |
| 2014 | $9,486 +1.6% | $326,600 -12.8% |
| 2013 | $9,340 +1.8% | $374,500 |
| 2012 | $9,179 +0.7% | $374,500 |
| 2011 | $9,115 +4.9% | $374,500 |
| 2010 | $8,692 +4.7% | $374,500 |
| 2009 | $8,303 +4.1% | $374,500 |
| 2008 | $7,974 +4.9% | $374,500 +107.8% |
| 2007 | $7,599 +6.8% | $180,200 |
| 2006 | $7,118 +5.3% | $180,200 |
| 2005 | $6,761 +3.4% | $180,200 |
| 2004 | $6,541 | $180,200 |
| 2003 | -- | $180,200 |
| 2002 | -- | $180,200 |
| 2001 | -- | $180,200 |
Find assessor info on the county website
Neighborhood: 08077
Nearby homes
- $599,0004 bd2 ba2.9k sqft3105 Woodhaven Dr, Cinnaminson, NJ 08077Off Market
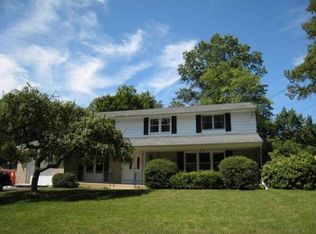
- $514,2004 bd3 ba2k sqft3101 Woodhaven Dr, Cinnaminson, NJ 08077Off Market
- $573,200-- bd-- ba2.3k sqft3104 Woodhaven Dr, Cinnaminson, NJ 08077Off Market
- $580,100-- bd-- ba2.1k sqft3102 Woodhaven Dr, Cinnaminson, NJ 08077Off Market
- $514,3004 bd2 ba2k sqft3106 Woodhaven Dr, Cinnaminson, NJ 08077Off Market
- $482,500-- bd-- ba2k sqft3102 Berkshire Dr, Cinnaminson, NJ 08077Off Market
- $375,000-- bd-- ba1.7k sqft3107 Woodhaven Dr, Cinnaminson, NJ 08077Sold
- $540,200-- bd-- ba2.2k sqft3104 Berkshire Dr, Cinnaminson, NJ 08077Off Market
Nearby schools
GreatSchools rating
- NANew Albany Elementary SchoolGrades: K-2Distance: 0.7 mi
- 6/10Cinnaminson Middle SchoolGrades: 6-8Distance: 2 mi
- 6/10Cinnaminson High SchoolGrades: 9-12Distance: 2.1 mi
Schools provided by the listing agent
- High: Cinnaminson H.s.
- District: Cinnaminson Township Public Schools
Source: Bright MLS. This data may not be complete. We recommend contacting the local school district to confirm school assignments for this home.
Get a cash offer in 3 minutes
Find out how much your home could sell for in as little as 3 minutes with a no-obligation cash offer.
Estimated market value
$795,100
Get a cash offer in 3 minutes
Find out how much your home could sell for in as little as 3 minutes with a no-obligation cash offer.
Estimated market value
$795,100
- New Jersey
- Burlington County
- Cinnaminson Township
- 08077
- 3103 Woodhaven Dr
Nearby cities
Nearby zip codes
Other Cinnaminson Township Topics
- Apartments for Rent in 08077
- Houses for Sale in 08077
- Houses for Rent in 08077
- 08077 Real Estate
- Cinnaminson Township Condos
- Houses for Sale in Cinnaminson Township
- Newest Listings in Cinnaminson Township
- Cinnaminson Township Home Values
- Cinnaminson Township Real Estate Agents
- Cinnaminson Township Refinance
- Cinnaminson Township Mortgage Rates
