Rarely available, superior to new, meticulously maintained brick colonial in Pikesville, MD. The vow factor begins with entering this gorgeous home through the front door. When you enter you will be amazed with a beautiful custom chandelier. To the left you have an extremely spacious living room and to the right you have glamorous dining room. Make your way through the house and enter expensive gourmet kitchen, with stainless steel appliances, granite counter tops and an island. Flowing seamlessly through the kitchen is the family room with a fireplace and an oversized all-season addition and a new huge deck with brand new custom owning. Beautifull crown molding throughout the entire house. On the main level is a powder room featuring ceramic tile floors and walls. Completing the main level is a laundry room and a walkout to the 2-car garage which is EV prewired. When you make yourself upstairs, there are 4 bedrooms and 2 full baths. The primary suite includes a generously sized bedroom area, seating area, fireplace, 4 closets and a master bath with jacuzzi, masterful tile work and a custom shower. There are 3 other bedrooms and a full bath on this floor. When you make your way to the basement, you will find a home theater with surround sound build in. New flooring throughout the entire basement. To the left you will find a custom-made bar with lights. There is a fifth bedroom, full bath, exercise room and a sauna. The house is equipped with a gas generator. When you make your way outside, there is a new driveway that fits about 10 cars. New windows throughout the entire house, new AC/Furnace and a new water heater. The house was freshly painted and ready for new owners. Must See!!!
Sold for $925,000
$925,000
3103 Woodvalley Dr, Baltimore, MD 21208
5beds
4,624sqft
Single Family Residence
Built in 1980
0.74 Acres Lot
$951,500 Zestimate®
$200/sqft
$5,847 Estimated rent
Home value
$951,500
$866,000 - $1.05M
$5,847/mo
Zestimate® history
Owner options
List your home for rent
$5,847/mo
Rent Zestimate®
Find your next renter with Zillow Rental Manager. Plus, with online applications, you can quickly screen prospective tenants – for free.
$5,847/mo
Rent Zestimate®
Refinance and save
$5,699/mo
Est. payment
Refinancing to a lower rate could help reduce your monthly payments and save thousands over the life of the loan.
$5,699/mo
Est. payment
Explore your selling options
Work with a Zillow partner agent
Leverage their expertise and Zillow's premium Showcase listings to get your home seen by more buyers.
Get startedList with your own agent
Get your home in front of millions of buyers by listing it on Zillow.
Learn how to do itSell it yourself
Take full control of how buyers see your home on Zillow by listing For Sale by Owner (FSBO).
List your homeWhat's special
Brick colonialCustom chandelierCustom-made barCustom showerCrown moldingStainless steel appliancesNew huge deck
Zillow last checked:
Listing updated:
Listed by:
Yevgeny Faybusovich 410-971-7212,
EXP Realty, LLC
Bought with:
Noelle Gutierrez, 656246
Core Maryland Real Estate LLC
Source: Bright MLS,MLS#: MDBC2107708
Facts & features
Interior
Bedrooms & bathrooms
- Bedrooms: 5
- Bathrooms: 4
- Full bathrooms: 3
- 1/2 bathrooms: 1
- Main level bathrooms: 1
Rooms
- Room types: Living Room, Dining Room, Primary Bedroom, Bedroom 2, Bedroom 3, Bedroom 5, Kitchen, Family Room, Bedroom 1, Exercise Room, Laundry, Storage Room, Full Bath, Half Bath
Basement
- Area: 1612
Heating
- Central, Ceiling
Cooling
- Central Air, Ceiling Fan(s), Electric
Appliances
- Included: Electric Water Heater
- Laundry: Laundry Room, Mud Room
Features
- Basement: Finished,Heated,Exterior Entry,Rear Entrance,Sump Pump,Walk-Out Access,Windows
- Number of fireplaces: 2
Interior area
- Total structure area: 4,836
- Total interior livable area: 4,624 sqft
- Finished area above ground: 3,224
- Finished area below ground: 1,400
Property
Parking
- Total spaces: 12
- Parking features: Inside Entrance, Garage Faces Side, Garage Door Opener, Driveway, Attached
- Attached garage spaces: 2
- Uncovered spaces: 10
Accessibility
- Accessibility features: No Stairs
Features
- Levels: Three
- Stories: 3
- Patio & porch: Deck
- Exterior features: Lighting, Flood Lights
- Pool features: None
- Has spa: Yes
- Spa features: Indoor
Lot
- Size: 0.74 Acres
- Dimensions: 1.00 x
- Features: Backs to Trees, Corner Lot
Details
- Additional structures: Above Grade, Below Grade
- Parcel number: 04030319010158
- Zoning: RESIDENTIAL
- Special conditions: Standard
Construction
Type & style
- Home type: SingleFamily
- Architectural style: Colonial
- Property subtype: Single Family Residence
Materials
- Brick
- Foundation: Other
Condition
- Excellent
- New construction: No
- Year built: 1980
Utilities & green energy
- Sewer: Private Septic Tank
- Water: Public
Community & HOA
Community
- Security: Motion Detectors, Security System, Smoke Detector(s)
- Subdivision: Stevenson Ridge
HOA
- Has HOA: No
Location
- Region: Baltimore
Financial & listing details
- Price per square foot: $200/sqft
- Tax assessed value: $718,033
- Annual tax amount: $8,150
- Date on market: 9/23/2024
- Listing agreement: Exclusive Right To Sell
- Ownership: Fee Simple
Price history
| Date | Event | Price |
|---|---|---|
| 1/14/2025 | Sold | $925,000-2.5%$200/sqft |
Source:  Bright MLS #MDBC2107708 Report a problem Bright MLS #MDBC2107708 Report a problem | ||
| 11/26/2024 | Pending sale | $949,000$205/sqft |
Source: Bright MLS #MDBC2107708 Report a problem | ||
| 10/28/2024 | Price change | $949,000-4%$205/sqft |
Source: Bright MLS #MDBC2107708 Report a problem | ||
| 10/22/2024 | Pending sale | $989,000$214/sqft |
Source: Bright MLS #MDBC2107708 Report a problem | ||
| 10/8/2024 | Price change | $989,000-5.8%$214/sqft |
Source: Bright MLS #MDBC2107708 Report a problem | ||
| 9/25/2024 | Price change | $1,050,000-8.7%$227/sqft |
Source: Bright MLS #MDBC2107708 Report a problem | ||
| 9/23/2024 | Listed for sale | $1,150,000+130%$249/sqft |
Source: Bright MLS #MDBC2107708 Report a problem | ||
| 11/19/2002 | Sold | $500,000$108/sqft |
Source: Public Record Report a problem | ||
Public tax history
| Year | Property taxes | Tax assessment |
|---|---|---|
| 2025 | $9,597 +10.3% | $763,600 +6.3% |
| 2024 | $8,703 +6.8% | $718,033 +6.8% |
| 2023 | $8,150 +7.3% | $672,467 +7.3% |
| 2022 | $7,598 +3.3% | $626,900 +3.3% |
| 2021 | $7,357 +3.4% | $607,000 +3.4% |
| 2020 | $7,116 +3.5% | $587,100 +3.5% |
| 2019 | $6,874 +1.1% | $567,200 +1.1% |
| 2018 | $6,801 +1.1% | $561,133 +1.1% |
| 2017 | $6,727 +15.4% | $555,067 +1.1% |
| 2016 | $5,831 | $549,000 +3.4% |
| 2015 | $5,831 | $530,867 +3.5% |
| 2014 | $5,831 | $512,733 +3.7% |
| 2013 | -- | $494,600 |
| 2012 | -- | $494,600 |
| 2011 | -- | $494,600 -26.4% |
| 2010 | -- | $671,600 +7.7% |
| 2009 | -- | $623,862 +8.3% |
| 2008 | -- | $576,126 +9% |
| 2007 | -- | $528,390 +11.9% |
| 2006 | -- | $472,032 +13.6% |
| 2005 | -- | $415,676 +15.7% |
| 2004 | -- | $359,320 +2% |
| 2003 | -- | $352,306 +2% |
| 2002 | -- | $345,293 +2.1% |
| 2001 | -- | $338,280 |
Find assessor info on the county website
Neighborhood: 21208
Nearby homes
- $972,400-- bd4 ba4.2k sqft3 Schloss Ct, Baltimore, MD 21208Off Market
- $650,000-- bd2 ba2.2k sqft3104 Woodvalley Dr, Baltimore, MD 21208Off Market
- $870,000-- bd2 ba3.8k sqft3107 Woodvalley Dr, Baltimore, MD 21208Off Market
- $812,2003 bd3 ba4.2k sqft8201 Maxine Cir, Baltimore, MD 21208Off Market
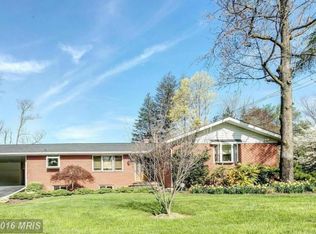
- $849,9004 bd3 ba3.6k sqft3106 Woodvalley Dr, Baltimore, MD 21208Sold
- $635,700-- bd3 ba2.3k sqft8203 Maxine Cir, Baltimore, MD 21208Off Market
- $721,500-- bd3 ba2.3k sqft5 Schloss Ct, Baltimore, MD 21208Off Market
- $765,100-- bd3 ba2.1k sqft4 Schloss Ct, Baltimore, MD 21208Off Market
Nearby schools
GreatSchools rating
- 10/10Fort Garrison Elementary SchoolGrades: PK-5Distance: 0.5 mi
- 3/10Pikesville Middle SchoolGrades: 6-8Distance: 1.8 mi
- 5/10Pikesville High SchoolGrades: 9-12Distance: 1.7 mi
Schools provided by the listing agent
- District: Baltimore County Public Schools
Source: Bright MLS. This data may not be complete. We recommend contacting the local school district to confirm school assignments for this home.
Get a cash offer in 3 minutes
Find out how much your home could sell for in as little as 3 minutes with a no-obligation cash offer.
Estimated market value
$951,500
Get a cash offer in 3 minutes
Find out how much your home could sell for in as little as 3 minutes with a no-obligation cash offer.
Estimated market value
$951,500
- Maryland
- Baltimore County
- Pikesville
- 21208
- 3103 Woodvalley Dr
Nearby cities
Nearby zip codes
Other Pikesville Topics
