HUGE $65,000 PRICE REDUCTION!!! *** WONT LAST AT THIS PRICE *** LIKE A MODEL!!! STUNNING VERY POPULAR GL HOMES-CONRAD FLOOR PLAN! Meticulously maintained & like new home with UPGRADES GALORE on a gorgeous private lot located in the highly sought after community of THE RIDGE AT WIREGRASS! The property is a 2-story home with amazing conservation views. Home features massive 3,381sq ft of luxurious living space with a fantastic open floor plan, high ceilings with 5 bedrooms, 4 baths plus bonus room & oversized 2 car garage. This is the perfect place to call home! Brick paved driveway & walkway to the Grand entrance with glass door entryway. Enter the home to an open foyer with high ceilings, stunning upgraded sleek modern staircase & railing. Beautiful Tile floors mostly throughout 1st floor. Formal living & dining room perfect for your dinner parties. Gorgeous spacious open kitchen with extended 42" stacked cabinets/crown molding, stainless steel appliances, quartz countertop, glass tile back splash, breakfast bar, upgraded lighting, top & under cabinet lighting. Spacious family room perfect for entertaining, also double slider glass doors opens to a huge private extended covered lanai that invites you to sit & enjoy day & evenings sun sets that looks out onto beautiful landscaping & conservation area. Lanai is all set for an outdoor kitchen its pre wired, plumbed & gas ready. Plenty of backyard space to enjoy BBQ’s with family & friends. Need an IN-LAW or Guest suite? The 1st floor features a full bath & bedroom! 2nd floor Beautiful Master with walk-in closets. The stunning Master bath features quartz double sinks with vanity area, garden tub, large walk-in shower with beautiful tile, tiled niches. Secondary bedrooms joined with Jack & Jill bath, additional bed & bath, laundry room, incredible bonus room. This home is a must see! THE RIDGE AT WIREGRASS is a highly desirable community which offers 24-hour Guard Gate, Resort Clubhouse with a beautiful pool area, splash pad & waterslide, fitness center, indoor sports complex, basketball court, beach volleyball, tennis court, park, playground, game room. HOA fee includes irrigation system, lawn maintenance, fertilization, mulching & exterior pest control. Close to all, I-75, I-275 Tampa International Airport & downtown Tampa, hospitals, shopping, schools, golf courses, Wiregrass & Outlet mall, restaurants. THIS HOME WILL NOT LAST! CALL TODAY FOR A PRIVATE TOUR OF THIS STUNNING HOME!
Sold for $585,000
$585,000
31030 LINDENTREE DRIVE, WESLEY CHAPEL, FL 33543
5beds
3,381sqft
Single Family Residence
Built in 2019
7,326 Square Feet Lot
$610,400 Zestimate®
$173/sqft
$3,755 Estimated rent
Home value
$610,400
$568,000 - $659,000
$3,755/mo
Zestimate® history
Owner options
List your home for rent
$3,755/mo
Rent Zestimate®
Find your next renter with Zillow Rental Manager. Plus, with online applications, you can quickly screen prospective tenants – for free.
$3,755/mo
Rent Zestimate®
Refinance and save
$4,437/mo
Est. payment
Refinancing to a lower rate could help reduce your monthly payments and save thousands over the life of the loan.
$4,437/mo
Est. payment
Explore your selling options
Work with a Zillow partner agent
Leverage their expertise and Zillow's premium Showcase listings to get your home seen by more buyers.
Get startedList with your own agent
Get your home in front of millions of buyers by listing it on Zillow.
Learn how to do itSell it yourself
Take full control of how buyers see your home on Zillow by listing For Sale by Owner (FSBO).
List your homeWhat's special
Outdoor kitchenBreakfast barQuartz countertopHigh ceilingsTiled nichesSpacious family roomOpen floor plan
Zillow last checked:
Listing updated:
Listed by:
Christina Barone 813-294-4464,
SIGNATURE REALTY ASSOCIATES 813-689-3115,
Vincent Barone 813-294-4904,
SIGNATURE REALTY ASSOCIATES
Bought with:
Jennifer Dobbs, 3225531
MIHARA & ASSOCIATES INC.
Source: Stellar MLS,MLS#: T3511689 Originating MLS: Pinellas Suncoast
Originating MLS: Pinellas Suncoast
Facts & features
Interior
Bedrooms & bathrooms
- Bedrooms: 5
- Bathrooms: 4
- Full bathrooms: 4
Rooms
- Room types: Bonus Room, Family Room, Dining Room, Living Room
Primary bedroom
- Features: Walk-In Closet(s)
- Level: Second
Bedroom 2
- Features: Built-in Closet
- Level: Second
Bedroom 3
- Features: Built-in Closet
- Level: Second
Bedroom 4
- Features: Built-in Closet
- Level: Second
Bedroom 5
- Features: Built-in Closet
- Level: First
Bonus room
- Features: No Closet
- Level: Second
Dining room
- Level: First
Family room
- Level: First
Kitchen
- Level: First
Living room
- Level: First
Heating
- Central
Cooling
- Central Air
Appliances
- Included: Dishwasher, Disposal, Dryer, Microwave, Range, Refrigerator, Washer, Water Softener
- Laundry: Inside, Laundry Room
Features
- Ceiling Fan(s), Coffered Ceiling(s), Eating Space In Kitchen, High Ceilings, Open Floorplan, PrimaryBedroom Upstairs, Stone Counters, Walk-In Closet(s)
- Flooring: Carpet, Tile, Hardwood
- Doors: Sliding Doors
- Has fireplace: No
Interior area
- Total structure area: 4,222
- Total interior livable area: 3,381 sqft
Property
Parking
- Total spaces: 2
- Parking features: Driveway
- Attached garage spaces: 2
- Has uncovered spaces: Yes
Features
- Levels: Two
- Stories: 2
- Patio & porch: Covered, Patio, Rear Porch
- Exterior features: Sidewalk
- Has view: Yes
- View description: Trees/Woods
Lot
- Size: 7,326 Square Feet
- Features: Conservation Area, Oversized Lot
- Residential vegetation: Trees/Landscaped
Details
- Parcel number: 2826200050000005380
- Zoning: MPUD
- Special conditions: None
Construction
Type & style
- Home type: SingleFamily
- Architectural style: Mediterranean
- Property subtype: Single Family Residence
Materials
- Stucco
- Foundation: Slab
- Roof: Tile
Condition
- New construction: No
- Year built: 2019
Utilities & green energy
- Sewer: Public Sewer
- Water: Public
- Utilities for property: Public
Community & HOA
Community
- Features: Clubhouse, Deed Restrictions, Fitness Center, Gated Community - Guard, Park, Playground, Pool
- Pet fee: $0 monthly
- Subdivision: WIREGRASS
HOA
- Has HOA: Yes
- Amenities included: Basketball Court, Clubhouse, Fitness Center, Gated, Park, Playground, Pool, Security, Tennis Court(s)
- Services included: 24-Hour Guard, Community Pool, Maintenance Grounds, Recreational Facilities, Security
- HOA fee: $450 monthly
- HOA name: KW Property Management & Consulting
- HOA phone: 813-591-1847
Location
- Region: Wesley Chapel
Financial & listing details
- Price per square foot: $173/sqft
- Tax assessed value: $711,871
- Annual tax amount: $9,757
- Date on market: 3/15/2024
- Cumulative days on market: 245 days
- Listing terms: Cash,Conventional,FHA,VA Loan
- Ownership: Fee Simple
- Total actual rent: 0
- Road surface type: Asphalt, Paved
Price history
| Date | Event | Price |
|---|---|---|
| 12/10/2024 | Sold | $585,000-4.1%$173/sqft |
Source:  Stellar MLS #T3511689 Report a problem Stellar MLS #T3511689 Report a problem | ||
| 11/16/2024 | Pending sale | $610,000$180/sqft |
Source: Stellar MLS #T3511689 Report a problem | ||
| 11/13/2024 | Price change | $610,000-9.6%$180/sqft |
Source: Stellar MLS #T3511689 Report a problem | ||
| 11/7/2024 | Price change | $675,000-2.2%$200/sqft |
Source: Stellar MLS #T3511689 Report a problem | ||
| 10/16/2024 | Price change | $689,900-4.2%$204/sqft |
Source: Stellar MLS #T3511689 Report a problem | ||
| 9/29/2024 | Price change | $719,900-1.4%$213/sqft |
Source: Stellar MLS #T3511689 Report a problem | ||
| 9/6/2024 | Price change | $729,900-1.4%$216/sqft |
Source: Stellar MLS #T3511689 Report a problem | ||
| 6/20/2024 | Price change | $739,900-1.3%$219/sqft |
Source: Stellar MLS #T3511689 Report a problem | ||
| 5/28/2024 | Price change | $749,900-6.3%$222/sqft |
Source: Stellar MLS #T3511689 Report a problem | ||
| 4/26/2024 | Price change | $799,900-2.2%$237/sqft |
Source: Stellar MLS #T3511689 Report a problem | ||
| 3/15/2024 | Listed for sale | $817,900+77.2%$242/sqft |
Source: Stellar MLS #T3511689 Report a problem | ||
| 12/3/2019 | Sold | $461,600$137/sqft |
Source: Public Record Report a problem | ||
Public tax history
| Year | Property taxes | Tax assessment |
|---|---|---|
| 2024 | $10,037 +2.9% | $495,290 |
| 2023 | $9,758 +8.6% | $495,290 +3% |
| 2022 | $8,988 +1.8% | $480,870 +6.1% |
| 2021 | $8,832 +1.1% | $453,280 +1.4% |
| 2020 | $8,735 +269% | $447,028 +1440.9% |
| 2019 | $2,367 | $29,010 +10% |
| 2018 | $2,367 | $26,374 |
Find assessor info on the county website
Neighborhood: 33543
Nearby homes
- $616,800-- bd3 ba2.8k sqft31038 Lindentree Dr, Wesley Chapel, FL 33543Off Market
- $593,0003 bd2 ba1.8k sqft31022 Lindentree Dr, Wesley Chapel, FL 33543Sold

- $540,0003 bd3 ba2k sqft31046 Lindentree Dr, Wesley Chapel, FL 33543Sold
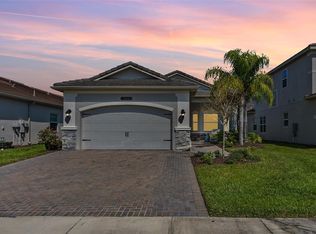
- $510,500-- bd2 ba2k sqft31054 Lindentree Dr, Wesley Chapel, FL 33543Off Market
- $781,200-- bd4 ba3.3k sqft31019 Lindentree Dr, Wesley Chapel, FL 33543Off Market
- $507,400-- bd2 ba2k sqft31062 Lindentree Dr, Wesley Chapel, FL 33543Off Market
- $704,200-- bd4 ba3.3k sqft31037 Lindentree Dr, Wesley Chapel, FL 33543Off Market
- $522,5004 bd3 ba2k sqft31045 Lindentree Dr, Wesley Chapel, FL 33543Off Market
Nearby schools
GreatSchools rating
- 6/10Wiregrass Elementary SchoolGrades: PK-5Distance: 0.8 mi
- 9/10Dr. John Long Middle SchoolGrades: 6-8Distance: 0.8 mi
- 6/10Wiregrass Ranch High SchoolGrades: 9-12Distance: 1.4 mi
Schools provided by the listing agent
- Elementary: Wiregrass Elementary
- Middle: John Long Middle-PO
- High: Wiregrass Ranch High-PO
Source: Stellar MLS. This data may not be complete. We recommend contacting the local school district to confirm school assignments for this home.
Get a cash offer in 3 minutes
Find out how much your home could sell for in as little as 3 minutes with a no-obligation cash offer.
Estimated market value
$610,400
Get a cash offer in 3 minutes
Find out how much your home could sell for in as little as 3 minutes with a no-obligation cash offer.
Estimated market value
$610,400
- Florida
- Pasco County
- Wesley Chapel
- 33543
- 31030 LINDENTREE DRIVE
Nearby cities
Nearby neighborhoods
Nearby zip codes
Other Wesley Chapel Topics
