Skip main navigation
Open: Sat 12pm-3pm
PendingErrorPrice cut: $2K (6/16)Special offer
$199,940
3beds
1,440sqft

31030 Perdido Valley Ln, Huffman, TX 77336

3beds
1,440sqft
Single family residence
Built in 2026
2 Attached garage spaces
$139 price/sqft
$75/mo HOA

What's special

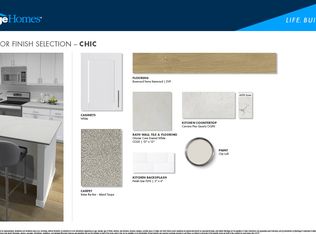
Multi-tone carpetLight brown evp flooringLight quartz countertopsLarge walk-in closetDual sinksWhite cabinetsPrivate primary suite


Brand new, energy-efficient home available by Feb 2026! The Cascade's private primary suite boasts dual sinks and a large walk-in closet for ample storage.White cabinets with light quartz countertops and white backsplash, light brown EVP flooring and multi-tone carpet. From the mid $200s. Spend your weekends at the future pool and ...

240 days
|
211
|
24
|
Source: HAR,MLS#: 93006266MLS Logo
Travel times

Living Room

Kitchen

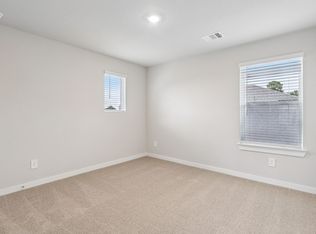
Primary Bedroom

Zillow last checked:

Listing updated:

Listed by:

Patrick McGrath TREC #0434432 713-425-0016,

Meritage Homes Realty

Source: HAR,MLS#: 93006266MLS Logo

Facts & features

Interior

Bedrooms & bathrooms
  • Bedrooms: 3
  • Bathrooms: 2
  • Full bathrooms: 2
Rooms
  • Room types: Family Room
Primary bathroom
  • Features: Primary Bath: Double Sinks, Primary Bath: Soaking Tub
Kitchen
  • Features: Kitchen open to Family Room, Pantry, Walk-in Pantry
Heating
  • Heat Pump
Cooling
  • Attic Fan, Electric
Appliances
  • Included: ENERGY STAR Qualified Appliances, Water Heater, Disposal, Dryer, Refrigerator, Washer, Gas Oven, Microwave, Gas Cooktop, Dishwasher
  • Laundry: Electric Dryer Hookup, Washer Hookup
Features
  • All Bedrooms Down, En-Suite Bath, Walk-In Closet(s)
  • Flooring: Carpet, Tile, Vinyl
Interior area
  • Total structure area: 1,440
  • Total interior livable area: 1,440 sqft

Property

Parking
  • Total spaces: 2
  • Parking features: Attached, Additional Parking, Garage Door Opener, Double-Wide Driveway
  • Attached garage spaces: 2
Features
  • Stories: 1
  • Patio & porch: Covered, Porch
  • Exterior features: Sprinkler System
  • Fencing: Back Yard,Full
Lot
  • Features: Back Yard, Subdivided, 0 Up To 1/4 Acre

Construction

Type & style
  • Home type: SingleFamily
  • Architectural style: Contemporary,Traditional
  • Property subtype: Single Family Residence
Materials
  • Brick, Cement Siding, Stone
  • Foundation: Slab
  • Roof: Composition
Condition
  • New construction: Yes
  • Year built: 2026
Details
  • Builder name: Meritage Homes

Utilities & green energy

  • Water: Water District
Green energy
  • Energy efficient items: Attic Vents, Thermostat, Lighting, HVAC, HVAC>13 SEER

Community & HOA

Community
  • Subdivision: Riviera Pines - Traditional Series
HOA
  • Has HOA: Yes
  • HOA fee: $900 annually
Location
  • Region: Huffman

Financial & listing details

  • Price per square foot: $139/sqft
  • Date on market: 11/12/2025
  • Listing terms: Cash,Conventional,FHA,Investor,USDA Loan,VA Loan

Monthly payment

Est. payment
$1,408/mo
Principal & interest
$1041
Property taxes
$292
HOA Fees
$75
More affordability toolsChevron Right

Estimated market value

Not available

Estimated sales range

Not available

$1,745/mo

Neighborhood: 77336

Nearby schools

Falcon Ridge Elementary School
Grades K-54.3 miles
3/10
GreatSchools® Rating
Test Score Rating
3/10
Student Progress Rating
3/10
Huffman Middle School
Grades 6-85.9 miles
4/10
GreatSchools® Rating
Test Score Rating
4/10
Student Progress Rating
4/10
Hargrave High School
Grades 9-125.7 miles
6/10
GreatSchools® Rating
Test Score Rating
5/10
College Readiness Rating
7/10
Student Progress Rating
5/10

Open house

  • Sat, Jul 11

    12:00 PM - 3:00 PM