Skip main navigation
Sold
  • Price Unknown

    31030 Setting Sun Dr, Bulverde, TX 78163

    3beds
    1,781sqft
    Single Family Residence
    Built in 1992
    0.79 Acres Lot
    $375,000 Zestimate®
    $--/sqft
    $2,169 Estimated rent

    Home value

    $375,000

    $349,000 - $405,000

    $2,169/mo

    Zestimate® history
    Loading
    Loading...

    Owner options

    List your home for rent

    $2,169/mo

    Rent Zestimate®

    Find your next renter with Zillow Rental Manager. Plus, with online applications, you can quickly screen prospective tenants – for free.

    Learn more

    $2,169/mo

    Rent Zestimate®

    Refinance and save

    $15/mo

    Est. payment

    Refinancing to a lower rate could help reduce your monthly payments and save thousands over the life of the loan.

    See today's rates

    $15/mo

    Est. payment

    Explore your selling options

    Work with a Zillow partner agent

    Leverage their expertise and Zillow's premium Showcase listings to get your home seen by more buyers.

    Get started

    List with your own agent

    Get your home in front of millions of buyers by listing it on Zillow.

    Learn how to do it

    Sell it yourself

    Take full control of how buyers see your home on Zillow by listing For Sale by Owner (FSBO).

    List your home

    What's special

    Recent updatesLoft and private balconyGranite countertopsOversized deckStone exterior
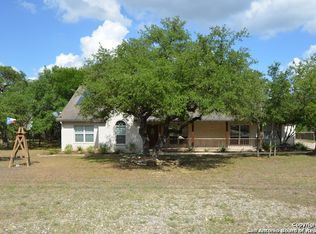
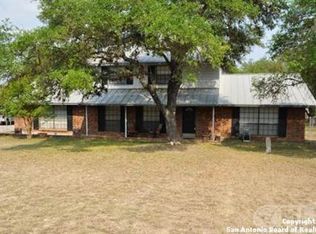
    Set on over three-quarters of an acre, this Texas Hill Country home offers a stone exterior with space, style, and functionality throughout. Inside, you'll find recent updates including granite countertops in the kitchen and bathrooms, tile and luxury vinyl plank flooring, and soaring 17-foot ceilings in the living room that fill the space with natural light. All bedrooms are located downstairs for easy living, with a loft and private balcony upstairs that offer the perfect retreat for an office, playroom, or cozy reading nook. Step outside to enjoy the oversized deck-ideal for entertaining, relaxing, or taking in the peaceful Hill Country surroundings. Car enthusiasts and hobbyists will love the impressive 8-car detached garage, fully spray-foam insulated and wired with electricity, plus an additional fully electric shed or shop for even more versatility. Experience the peaceful hill country living of Bulverde with convenient access to top-rated schools, shopping, and major highways-everything you need, right where you want to be.

    Zillow last checked:

    Listing updated:

    Listed by:

    Ashley Brockman TREC #806800 (210) 850-1008,

    LPT Realty, LLC

    Source: LERA MLS,MLS#: 1916175MLS Logo

    Facts & features

    Interior

    Bedrooms & bathrooms
    • Bedrooms: 3
    • Bathrooms: 2
    • Full bathrooms: 2
    Primary bedroom
    • Features: Ceiling Fan(s)
    • Area: 224
    • Dimensions: 16 x 14
    Bedroom 2
    • Area: 121
    • Dimensions: 11 x 11
    Bedroom 3
    • Area: 100
    • Dimensions: 10 x 10
    Primary bathroom
    • Features: Shower Only, Single Vanity
    • Area: 54
    • Dimensions: 9 x 6
    Dining room
    • Area: 110
    • Dimensions: 10 x 11
    Kitchen
    • Area: 140
    • Dimensions: 14 x 10
    Living room
    • Area: 324
    • Dimensions: 18 x 18
    Heating
    • Central, Electric
    Cooling
    • Central Air
    Appliances
    • Included: Range, Dishwasher, Water Softener Owned
    • Laundry: Washer Hookup, Dryer Connection
    Features
    • One Living Area, Separate Dining Room, Study/Library, Shop, Loft, Utility Room Inside, High Ceilings, All Bedrooms Downstairs, Master Downstairs, Ceiling Fan(s), Solid Counter Tops
    • Flooring: Ceramic Tile, Vinyl
    • Windows: Window Coverings
    • Has basement: No
    • Attic: Pull Down Storage,Pull Down Stairs
    • Number of fireplaces: 1
    • Fireplace features: One, Living Room
    Interior area
    • Total interior livable area: 1,781 sqft

    Property

    Parking
    • Total spaces: 4
    • Parking features: Four or More Car Garage, Detached, Oversized
    • Garage spaces: 4
    Features
    • Stories: 1
    • Patio & porch: Covered, Deck
    • Exterior features: Rain Gutters
    • Pool features: None
    • Fencing: Privacy,Wrought Iron
    • Has view: Yes
    • View description: County VIew
    Lot
    • Size: 0.79 Acres
    • Features: 1/2-1 Acre
    • Residential vegetation: Mature Trees, Mature Trees (ext feat)
    Details
    • Additional structures: Workshop
    • Parcel number: 400552169000

    Construction

    Type & style
    • Home type: SingleFamily
    • Architectural style: Texas Hill Country
    • Property subtype: Single Family Residence
    Materials
    • Stone, Fiber Cement
    • Foundation: Slab
    • Roof: Composition
    Condition
    • Pre-Owned
    • New construction: No
    • Year built: 1992

    Utilities & green energy

    • Sewer: Septic

    Community & neighborhood

    Community
    • Community features: Tennis Court(s), Playground, Jogging Trails, Sports Court, Bike Trails, School Bus
    Location
    • Region: Bulverde
    • Subdivision: Oak Village North

    HOA & financial

    HOA
    • Has HOA: Yes
    • HOA fee: $15 annually
    • Association name: OAK VILLAGE NORTH OWNERS ASSOCIATION

    Other

    Other facts
    • Listing terms: Conventional,FHA,VA Loan,Cash

    Price history

    DateEventPrice
    11/21/2025Sold--
    Source: LERA MLS #1916175 Report a problem
    11/7/2025Pending sale$415,000$233/sqft
    Source: LERA MLS #1916175 Report a problem
    10/28/2025Contingent$415,000$233/sqft
    Source: LERA MLS #1916175 Report a problem
    10/17/2025Listed for sale$415,000+53.8%$233/sqft
    Source: LERA MLS #1916175 Report a problem
    11/21/2018Sold--
    Source: Central Texas MLS #359289 Report a problem
    10/29/2018Pending sale$269,900$152/sqft
    Source: Hecht Real Estate Group #359289 Report a problem
    10/1/2018Price change$269,900-3.4%$152/sqft
    Source: Hecht Real Estate Group #359289 Report a problem
    9/21/2018Price change$279,400-0.2%$157/sqft
    Source: Hecht Real Estate Group #359289 Report a problem
    9/16/2018Listed for sale$279,900+20.7%$157/sqft
    Source: Hecht Real Estate Group #359289 Report a problem
    8/7/2017Listing removed$231,900$130/sqft
    Source: JB Goodwin, REALTORS(R) #318603 Report a problem
    7/24/2017Pending sale$231,900$130/sqft
    Source: JB Goodwin, REALTORS(R) #318603 Report a problem
    7/21/2017Listed for sale$231,900+17.7%$130/sqft
    Source: JB Goodwin, REALTORS #1257817 Report a problem
    7/9/2013Sold--
    Source: Public Record Report a problem
    5/15/2013Listed for sale$197,000$111/sqft
    Source: Keller Williams Heritage #999888 Report a problem

    Public tax history

    YearProperty taxesTax assessment
    2025-- $451,390 -1.3%
    2024$8,009 +6.3%$457,430 +4.9%
    2023$7,535 -3.1%$435,900 +6.2%
    2022$7,775 +25.4%$410,560 +32.2%
    2021$6,199 +9.7%$310,500 +9.8%
    2020$5,649 +26%$282,670 +30.4%
    2019$4,484 +50.7%$216,830 +13.1%
    2018$2,975 $191,800 -3%
    2017-- $197,714 +10%
    2016$2,726 +9.7%$179,740 +6.8%
    2015$2,484 $168,250 +6.6%
    2014$2,484 $157,830 +5.6%
    2013-- $149,410 +5.6%
    2012-- $141,520 +3.4%
    2011-- $136,880 -16.5%
    2010-- $164,000 -1.6%
    2009-- $166,690
    2008-- --
    2007-- --
    2006-- --
    2005-- --
    2004-- --
    2003-- --
    2002-- --
    2001-- --
    2000-- $118,630

    Find assessor info on the county website

    Neighborhood: 78163

    Nearby schools

    GreatSchools rating
    Schools provided by the listing agent
    • Elementary: Johnson Ranch
    • Middle: Smithson Valley
    • High: Smithson Valley
    • District: Comal

    Source: LERA MLS. This data may not be complete. We recommend contacting the local school district to confirm school assignments for this home.

    Get a cash offer in 3 minutes
    Find out how much your home could sell for in as little as 3 minutes with a no-obligation cash offer.
    Estimated market value
    $375,000
    Get a cash offer in 3 minutes
    Find out how much your home could sell for in as little as 3 minutes with a no-obligation cash offer.
    Estimated market value
    $375,000