Welcome to this luxurious one-story home situated on a spacious corner lot, offering an exquisite blend of elegance and comfort. Boasting 3,019 square feet of meticulously designed living space, this residence promises an unparalleled living experience. As you approach the property, you are greeted by stunning landscaping that enhances the curb appeal and sets the tone for the grandeur that lies within. The lush greenery, manicured lawns, and vibrant flowers create a picturesque setting. The open floor plan provides a sense of fluidity and allows for effortless entertaining and everyday living. The interiors are adorned with high-end finishes, including tile flooring, crown molding, and custom-built cabinets, adding to the home's luxurious ambiance. The gourmet kitchen is a chef's dream, equipped with top-of-the-line appliances, granite countertops, and ample cabinet space. Adjacent to the kitchen is a cozy breakfast nook, perfect for enjoying morning coffee while overlooking the beautifully landscaped backyard. The spacious master suite is a private retreat, complete with a lavish ensuite bathroom featuring dual vanities, a soaking tub, and a separate walk-in shower. Two additional bedrooms offer comfort and convenience for family or guests, while a well-appointed office provides a tranquil space for work or relaxation. One of the highlights of this home is the outdoor oasis, featuring a covered patio with an outdoor kitchen, ideal for al fresco dining and entertaining year-round. The meticulously landscaped yard offers plenty of space for outdoor activities and is the perfect backdrop for hosting gatherings with family and friends.
Sold
Price Unknown
31031 KEENELAND DR, Fair Oaks Ranch, TX 78015
3beds
3,019sqft
Single Family Residence
Built in 2014
0.53 Acres Lot
$771,100 Zestimate®
$--/sqft
$3,807 Estimated rent
Home value
$771,100
$725,000 - $817,000
$3,807/mo
Zestimate® history
Owner options
List your home for rent
$3,807/mo
Rent Zestimate®
Find your next renter with Zillow Rental Manager. Plus, with online applications, you can quickly screen prospective tenants – for free.
$3,807/mo
Rent Zestimate®
Refinance and save
$150/mo
Est. payment
Refinancing to a lower rate could help reduce your monthly payments and save thousands over the life of the loan.
$150/mo
Est. payment
Explore your selling options
Work with a Zillow partner agent
Leverage their expertise and Zillow's premium Showcase listings to get your home seen by more buyers.
Get startedList with your own agent
Get your home in front of millions of buyers by listing it on Zillow.
Learn how to do itSell it yourself
Take full control of how buyers see your home on Zillow by listing For Sale by Owner (FSBO).
List your homeWhat's special
Custom-built cabinetsAl fresco diningLavish ensuite bathroomDual vanitiesWell-appointed officeCrown moldingOpen floor plan
Zillow last checked:
Listing updated:
Listed by:
Ryan Richmond TREC #728618 (830) 456-5453,
Option One Real Estate
Source: LERA MLS,MLS#: 1755517
Facts & features
Interior
Bedrooms & bathrooms
- Bedrooms: 3
- Bathrooms: 3
- Full bathrooms: 2
- 1/2 bathrooms: 1
Primary bedroom
- Features: Ceiling Fan(s), Full Bath
- Area: 289
- Dimensions: 17 x 17
Bedroom 2
- Area: 168
- Dimensions: 14 x 12
Bedroom 3
- Area: 156
- Dimensions: 12 x 13
Primary bathroom
- Features: Tub/Shower Separate, Double Vanity
- Area: 221
- Dimensions: 13 x 17
Dining room
- Area: 168
- Dimensions: 12 x 14
Family room
- Area: 256
- Dimensions: 16 x 16
Kitchen
- Area: 224
- Dimensions: 14 x 16
Living room
- Area: 420
- Dimensions: 21 x 20
Office
- Area: 121
- Dimensions: 11 x 11
Heating
- Central, Electric
Cooling
- Central Air, Attic Fan
Appliances
- Included: Built-In Oven, Range, Dishwasher, Electric Water Heater
- Laundry: Main Level, Washer Hookup, Dryer Connection
Features
- One Living Area, Separate Dining Room, Kitchen Island, Breakfast Bar, Study/Library, Media Room, 1st Floor Lvl/No Steps, High Ceilings, Open Floorplan, All Bedrooms Downstairs, Master Downstairs, Ceiling Fan(s)
- Flooring: Carpet, Ceramic Tile
- Has basement: No
- Number of fireplaces: 1
- Fireplace features: One, Living Room
Interior area
- Total structure area: 3,019
- Total interior livable area: 3,019 sqft
Property
Parking
- Total spaces: 3
- Parking features: Three Car Garage, Attached, Garage Faces Side
- Attached garage spaces: 3
Features
- Levels: One
- Stories: 1
- Patio & porch: Patio, Covered
- Exterior features: Barbecue
- Pool features: None, Community
- Fencing: Wrought Iron
Lot
- Size: 0.53 Acres
- Features: 1/2-1 Acre, Curbs, Sidewalks
- Residential vegetation: Mature Trees, Mature Trees (ext feat)
Details
- Parcel number: 1522001193840
Construction
Type & style
- Home type: SingleFamily
- Architectural style: Traditional
- Property subtype: Single Family Residence
Materials
- Brick, Stucco
- Foundation: Slab
- Roof: Composition
Condition
- Pre-Owned
- New construction: No
- Year built: 2014
Utilities & green energy
- Sewer: Sewer System
- Water: Water System
Community & HOA
Community
- Features: Tennis Court(s), Golf, Clubhouse, Playground, Jogging Trails
- Subdivision: Deer Meadows
HOA
- Has HOA: Yes
- HOA fee: $150 annually
- HOA name: FAIR OAKS RANCH HOA
- Second HOA name: Deer Meadow Estates
- Additional fee info: HOA Fee 2: $200.00 Annually
Location
- Region: Fair Oaks Ranch
Financial & listing details
- Tax assessed value: $709,600
- Annual tax amount: $11,766
- Date on market: 9/11/2025
- Cumulative days on market: 35 days
- Listing terms: Conventional,FHA,VA Loan,Cash
- Road surface type: Paved
Price history
| Date | Event | Price |
|---|---|---|
| 4/4/2024 | Sold | -- |
Source:  LERA MLS #1755517 Report a problem LERA MLS #1755517 Report a problem | ||
| 3/8/2024 | Contingent | $769,900$255/sqft |
Source: LERA MLS #1755517 Report a problem | ||
| 3/1/2024 | Listed for sale | $769,900$255/sqft |
Source: LERA MLS #1755517 Report a problem | ||
Public tax history
| Year | Property taxes | Tax assessment |
|---|---|---|
| 2025 | $7,789 -20.1% | $709,600 |
| 2024 | $9,747 +316.6% | $709,600 +5.2% |
| 2023 | $2,340 | $674,795 +10% |
| 2022 | $2,340 -70.7% | $613,450 +15% |
| 2021 | $7,973 -2.8% | $533,580 |
| 2020 | $8,203 -4.7% | $533,580 |
| 2019 | $8,605 -16.3% | $533,580 |
| 2018 | $10,280 | $533,580 |
| 2017 | $10,280 +12.9% | $533,580 +14% |
| 2016 | $9,106 +424.2% | $468,060 |
| 2015 | $1,737 | $468,060 +426.6% |
| 2014 | $1,737 | $88,890 |
Find assessor info on the county website
Neighborhood: 78015
Nearby homes
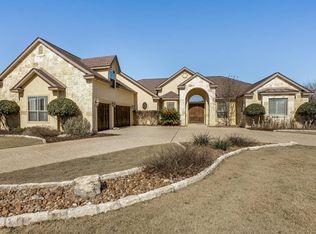
- $726,8004 bd4 ba3.3k sqft31027 Keeneland Dr, Fair Oaks Ranch, TX 78015Off Market
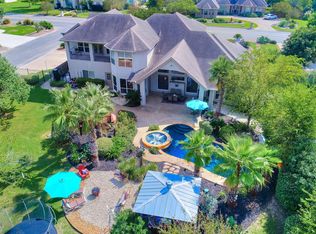
- $777,6004 bd3 ba4.1k sqft31035 Keeneland Dr, Fair Oaks Ranch, TX 78015Off Market
- $--3 bd3 ba2.7k sqft31101 Axis Run, Fair Oaks Ranch, TX 78015Sold

- $680,700-- bd3 ba2.6k sqft31030 Keeneland Dr, Fair Oaks Ranch, TX 78015Off Market
- $608,900-- bd3 ba2.7k sqft31026 Keeneland Dr, Fair Oaks Ranch, TX 78015Off Market
- $756,800-- bd2 ba2.7k sqft31023 Keeneland Dr, Fair Oaks Ranch, TX 78015Off Market
- $690,5004 bd3 ba3.1k sqft31034 Keeneland Dr, Boerne, TX 78015Off Market
- $1,040,8004 bd4 ba4.1k sqft31100 Axis Run, Boerne, TX 78015Off Market
Nearby schools
GreatSchools rating
- 9/10Fair Oaks Ranch Elementary SchoolGrades: PK-5Distance: 2.5 mi
- 8/10Voss MiddleGrades: 6-8Distance: 6.7 mi
- 8/10Boerne - Samuel V Champion High SchoolGrades: 9-12Distance: 3.8 mi
Schools provided by the listing agent
- Elementary: Fair Oaks Ranch
- Middle: Boerne Middle S
- High: Boerne
- District: Boerne
Source: LERA MLS. This data may not be complete. We recommend contacting the local school district to confirm school assignments for this home.
Get a cash offer in 3 minutes
Find out how much your home could sell for in as little as 3 minutes with a no-obligation cash offer.
Estimated market value
$771,100
Get a cash offer in 3 minutes
Find out how much your home could sell for in as little as 3 minutes with a no-obligation cash offer.
Estimated market value
$771,100
- Texas
- Kendall County
- Fair Oaks Ranch
- 78015
- 31031 KEENELAND DR
