Nestled on a quiet street close to the A-rated schools, hospitals, and shopping centers of Wesley Chapel sits a fully-upgraded, maintenance-free villa located in the gated subdivision of Whitlock within the Meadow Pointe community. This villa includes two generously sized bedrooms, two bathrooms, and a versatile office or den (which the seller uses as a third bedroom) and a 2-car garage. The large combination dining/ family room flows into the kitchen, which features granite countertops, a gas stove, 2023 stainless steele, wi-fi enabled appliances, and a deep sink, along with a nook for casual dining. The laundry room is adjacent to the kitchen and features 2023 wi-fi enabled washer/dryer (included). The primary bedroom features two walk-in closets, and a second full bathroom with a double vanity, garden tub and shower. The spacious, screened lanai is at the back of the home overlooking a secluded conservatory. LVP flooring throughout, with carpet in the bedrooms and tile in the wet areas. This smart home allows the homeowner to wirelessly control the thermostat, exterior lights, security system and appliances remotely through an internet connection using a smartphone or tablet. Smart home features include Google Home, Alexa, ADT-operability, Ring camera, and exterior security cameras. Upgrades are numerous: New Roof installed 2021, Hurricane impact windows and slider installed in 2023 (which will offer a decrease in cooling & heating expenses), decorative shutters in the kitchen, and custom window shades. New AC installed in 2023, both toilets are new and installed in February 2024, water softener, and new gutters. Live a great life in a maintenance free community featuring low monthly fees which include exterior lawn maintenance, exterior paint/ roof replacement, community pool, clubhouse, tennis courts, and fitness facility. Just minutes from the Shops at Wiregrass, restaurants, shopping, hospitals and easy access to major interstates.
Sold for $315,000
$315,000
31031 Whitlock Dr, Wesley Chapel, FL 33543
2beds
1,555sqft
Villa
Built in 2003
5,010 Square Feet Lot
$303,700 Zestimate®
$203/sqft
$2,087 Estimated rent
Home value
$303,700
$273,000 - $340,000
$2,087/mo
Zestimate® history
Owner options
List your home for rent
$2,087/mo
Rent Zestimate®
Find your next renter with Zillow Rental Manager. Plus, with online applications, you can quickly screen prospective tenants – for free.
$2,087/mo
Rent Zestimate®
Refinance and save
$2,387/mo
Est. payment
Refinancing to a lower rate could help reduce your monthly payments and save thousands over the life of the loan.
$2,387/mo
Est. payment
Explore your selling options
Work with a Zillow partner agent
Leverage their expertise and Zillow's premium Showcase listings to get your home seen by more buyers.
Get startedList with your own agent
Get your home in front of millions of buyers by listing it on Zillow.
Learn how to do itSell it yourself
Take full control of how buyers see your home on Zillow by listing For Sale by Owner (FSBO).
List your homeWhat's special
Generously sized bedroomsGas stoveGranite countertopsVersatile office or denCustom window shadesSecluded conservatoryGarden tub
Zillow last checked:
Listing updated:
Listed by:
Mary Beth Pfannerstill 727-460-3514,
KELLER WILLIAMS TAMPA PROP. 813-264-7754
Bought with:
Jennifer Kibiger, 628922
BHHS FLORIDA PROPERTIES GROUP
Source: Stellar MLS,MLS#: TB8347910 Originating MLS: Suncoast Tampa
Originating MLS: Suncoast Tampa
Facts & features
Interior
Bedrooms & bathrooms
- Bedrooms: 2
- Bathrooms: 2
- Full bathrooms: 2
Primary bedroom
- Features: En Suite Bathroom, Walk-In Closet(s)
- Level: First
- Area: 224 Square Feet
- Dimensions: 16x14
Bedroom 2
- Features: Walk-In Closet(s)
- Level: First
- Area: 120 Square Feet
- Dimensions: 12x10
Den
- Level: First
- Area: 121 Square Feet
- Dimensions: 11x11
Dining room
- Level: First
- Area: 99 Square Feet
- Dimensions: 9x11
Kitchen
- Features: Granite Counters
- Level: First
- Area: 100 Square Feet
- Dimensions: 10x10
Living room
- Level: First
- Area: 208 Square Feet
- Dimensions: 16x13
Heating
- Central
Cooling
- Central Air
Appliances
- Included: Dishwasher, Disposal, Dryer, Gas Water Heater, Microwave, Range, Refrigerator, Washer, Water Softener
- Laundry: Inside, Laundry Room
Features
- Ceiling Fan(s), High Ceilings, Living Room/Dining Room Combo, Smart Home, Solid Wood Cabinets, Split Bedroom, Thermostat, Walk-In Closet(s)
- Flooring: Carpet, Luxury Vinyl, Tile
- Doors: Sliding Doors
- Windows: Storm Window(s), Window Treatments
- Has fireplace: No
Interior area
- Total structure area: 2,133
- Total interior livable area: 1,555 sqft
Property
Parking
- Total spaces: 2
- Parking features: Garage - Attached
- Attached garage spaces: 2
Features
- Levels: One
- Stories: 1
- Exterior features: Irrigation System, Rain Gutters, Sidewalk
Lot
- Size: 5,010 Square Feet
Details
- Parcel number: 2026340040011000630
- Zoning: MPUD
- Special conditions: None
Construction
Type & style
- Home type: SingleFamily
- Property subtype: Villa
Materials
- Block, Stucco
- Foundation: Slab
- Roof: Shingle
Condition
- New construction: No
- Year built: 2003
Utilities & green energy
- Sewer: Public Sewer
- Water: Public
- Utilities for property: BB/HS Internet Available, Cable Available, Electricity Connected, Natural Gas Connected, Sewer Connected, Street Lights, Water Connected
Community & HOA
Community
- Features: Clubhouse, Deed Restrictions, Fitness Center, Playground, Pool, Sidewalks, Tennis Court(s)
- Security: Security System
- Pet fee: $0 monthly
- Subdivision: MEADOW POINTE 3 PH 1 UN C-1
HOA
- Has HOA: Yes
- Services included: Community Pool, Reserve Fund, Maintenance Structure, Maintenance Grounds, Pool Maintenance, Recreational Facilities, Trash
- HOA fee: $201 monthly
- HOA name: Wise Property Management
- Second HOA name: Meadow Pointe III
- Second HOA phone: 813-933-5571
Location
- Region: Wesley Chapel
Financial & listing details
- Price per square foot: $203/sqft
- Tax assessed value: $266,119
- Annual tax amount: $3,499
- Date on market: 2/7/2025
- Cumulative days on market: 2 days
- Listing terms: Cash,Conventional,FHA,VA Loan
- Ownership: Fee Simple
- Total actual rent: 0
- Electric utility on property: Yes
- Road surface type: Paved
Price history
| Date | Event | Price |
|---|---|---|
| 2/28/2025 | Sold | $315,000$203/sqft |
Source:  Stellar MLS #TB8347910 Report a problem Stellar MLS #TB8347910 Report a problem | ||
| 2/10/2025 | Pending sale | $315,000$203/sqft |
Source: Stellar MLS #TB8347910 Report a problem | ||
| 2/7/2025 | Listed for sale | $315,000-3.1%$203/sqft |
Source: Stellar MLS #TB8347910 Report a problem | ||
| 8/6/2024 | Listing removed | -- |
Source: Stellar MLS #T3541948 Report a problem | ||
| 7/30/2024 | Price change | $325,000-4.8%$209/sqft |
Source: Stellar MLS #T3541948 Report a problem | ||
| 7/23/2024 | Listed for sale | $341,416+8.1%$220/sqft |
Source: Stellar MLS #T3541948 Report a problem | ||
| 4/13/2023 | Sold | $315,900$203/sqft |
Source: Public Record Report a problem | ||
| 3/1/2023 | Pending sale | $315,900$203/sqft |
Source: Stellar MLS #T3429763 Report a problem | ||
| 2/22/2023 | Listed for sale | $315,900+68.9%$203/sqft |
Source: Stellar MLS #T3429763 Report a problem | ||
| 5/18/2005 | Sold | $187,000+20.6%$120/sqft |
Source: Public Record Report a problem | ||
| 12/31/2003 | Sold | $155,022+222.4%$100/sqft |
Source: Public Record Report a problem | ||
| 8/27/2003 | Sold | $48,080$31/sqft |
Source: Public Record Report a problem | ||
Public tax history
| Year | Property taxes | Tax assessment |
|---|---|---|
| 2024 | -- | -- |
| 2023 | $3,499 +7.6% | $266,119 +113% |
| 2022 | $3,252 +4.7% | $124,960 +6.1% |
| 2021 | $3,106 +1.6% | $117,790 +1.4% |
| 2020 | $3,057 +1.1% | $116,170 +2.3% |
| 2019 | $3,024 | $113,560 +1.9% |
| 2018 | $3,024 +1.1% | $111,447 |
| 2017 | $2,991 +1.7% | $111,447 +4.2% |
| 2016 | $2,940 +14.1% | $106,910 +0.7% |
| 2015 | $2,576 -2.2% | $106,167 -13.4% |
| 2014 | $2,635 | $122,631 +18.2% |
| 2013 | -- | $103,767 -0.7% |
| 2012 | -- | $104,506 -7.3% |
| 2011 | -- | $112,759 -1.6% |
| 2010 | -- | $114,583 -14.9% |
| 2009 | -- | $134,646 -24.3% |
| 2008 | -- | $177,970 -12.3% |
| 2007 | -- | $202,923 +12.7% |
| 2006 | -- | $180,050 +36.7% |
| 2005 | -- | $131,733 +11.1% |
| 2004 | -- | $118,547 +482.1% |
| 2003 | -- | $20,365 +485.7% |
| 2002 | -- | $3,477 |
Find assessor info on the county website
Neighborhood: Meadow Pointe
Nearby homes
- $291,100-- bd2 ba1.5k sqft31027 Whitlock Dr, Zephyrhills, FL 33543Off Market
- $261,7003 bd2 ba1.5k sqft31039 Whitlock Dr, Zephyrhills, FL 33543Off Market
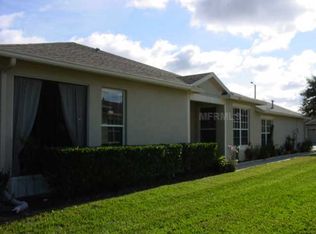
- $314,200-- bd2 ba1.6k sqft31023 Whitlock Dr, Zephyrhills, FL 33543Off Market
- $325,7002 bd2 ba1.5k sqft31043 Whitlock Dr, Zephyrhills, FL 33543Off Market
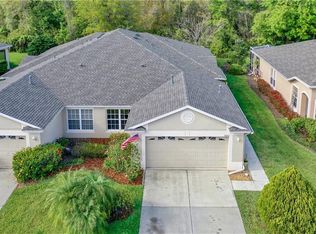
- $---- bd-- ba-- sqft31043 Whitlock Dr, Wesley Chapel, FL 33543Off Market
- $309,700-- bd2 ba1.6k sqft31019 Whitlock Dr, Zephyrhills, FL 33543Off Market
- $284,800-- bd2 ba1.4k sqft31047 Whitlock Dr, Zephyrhills, FL 33543Off Market
- $316,8003 bd2 ba1.6k sqft31050 Prout Ct, Wesley Chapel, FL 33543Off Market
Nearby schools
GreatSchools rating
- 6/10Wiregrass Elementary SchoolGrades: PK-5Distance: 1.4 mi
- 9/10Dr. John Long Middle SchoolGrades: 6-8Distance: 1.2 mi
- 6/10Wiregrass Ranch High SchoolGrades: 9-12Distance: 1.8 mi
Schools provided by the listing agent
- Elementary: Wiregrass Elementary
- Middle: John Long Middle-PO
- High: Wiregrass Ranch High-PO
Source: Stellar MLS. This data may not be complete. We recommend contacting the local school district to confirm school assignments for this home.
Get a cash offer in 3 minutes
Find out how much your home could sell for in as little as 3 minutes with a no-obligation cash offer.
Estimated market value
$303,700
Get a cash offer in 3 minutes
Find out how much your home could sell for in as little as 3 minutes with a no-obligation cash offer.
Estimated market value
$303,700
- Florida
- Pasco County
- Wesley Chapel
- 33543
- Meadow Pointe
- 31031 Whitlock Dr
Nearby cities
Nearby neighborhoods
Nearby zip codes
Other Wesley Chapel Topics
