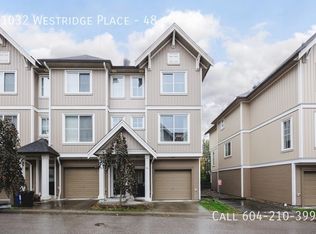
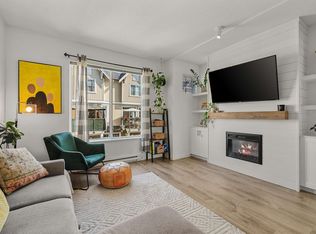
2 bedroom Townhome, Harvest by Polygon Homes About Harvest 27 - Townhome - $2295.00 per month31032 Westridge Place, Abbotsford, British Columbia Apply or schedule a showing online at the following URL: Features Date Available:2025-12-01 Bedrooms:2 Bathrooms:2 Square Footage:1233.55 Parking Spaces:2 Additional DetailsHarvest at Westerleigh Townhome (31032 Westridge Place)Interior & Home Features - Open plan main level with laminate flooring and dining area. - Oversized granite island and stainless steel appliances. - Large patio off the kitchen ideal for BBQ and outdoor living. - Master suite with walk-through closets and ensuite. - Ample natural light throughout living spaces. - Washer/dryer and attached garage with workshop/storage area. Community & Amenities at Westerleigh Westerleigh is a well-established master-planned community in northwest Abbotsford designed by Polygon Homes. Westerleigh spans over 47 acres on a scenic ridge overlooking farmland and blends townhomes, apartment residences, parks, trails, and community space into a unified neighbourhood. Resident Exclusive Amenities - Club West's resort-style private clubhouse includes: - Outdoor pool and hot tub. - Fitness studio and fireside lounge. - Media/theatre room and community spaces. - Guest suites for visitors. - Dog wash station and generous visitor parking in the complex. Westerleigh Lifestyle - Immediate access to the Discovery Trail, a year-round corridor connecting east and west Abbotsford. - Close proximity to schools, shopping, recreation, and transit options. - Westerleigh is designed for a true community feel with parks and pedestrian-friendly streets. No Smoking - One Year Lease Required - Credit And Reference Check Required - Pets Considered Managed by Westwood Ridge Development Corporation Disclaimer: The content of this site is provided for information and educational purposes only and is subject to change without notice. At the time of posting, all information included on this site is believed to be accurate and reliable, however, Westwood Ridge Development Corporation cannot guarantee, represent or warrant that the information contained herein is accurate, complete and verified as of the time your reading. All information should be verified prior to being relied upon. All posted rental rates and availability are subject to change without notice. Community Amenities - Outdoor pool - Convenience store - Exercise room - Private yard - Recreation room - Shopping nearby - Schools nearby - No Smoking allowed - 2 Car Garage - Club West - Rec Center nearby - Balcony - Shopping Nearby - No smoking allowed Suite Amenities - Fridge - Stove - Washer in suite - Dishwasher available - Balconies - Carpeted floors - Individual thermostats - Dryer in suite - Window coverings - Laminate floors Utilities Included - Water - Sewage - Garbage Collection
This property is off market, which means it's not currently listed for sale or rent on Zillow. This may be different from what's available on other websites or public sources.