Tucked away on a peaceful 1.72 acre parcel just minutes from Cottage Grove, this charming country home offers the perfect balance of privacy and convenience. Surrounded by mature trees and panoramic territorial views, the property provides a serene setting with beautifully landscaped grounds and room to enjoy the outdoors. Inside, you'll find over 2,100 square feet of comfortable living space with 3 bedrooms and 2.5 baths, blending timeless character with endless potential to make it your own. A detached garage with attached shop offers space for hobbies, storage, or projects, making this an ideal retreat for those seeking small acreage living in one of Cottage Grove's most sought after rural settings.
Pending
$569,000
31034 Gowdyville Rd, Cottage Grove, OR 97424
3beds
2,172sqft
Residential, Single Family Residence
Built in 1935
1.72 Acres Lot
$-- Zestimate®
$262/sqft
$-- HOA
What's special
Panoramic territorial viewsSurrounded by mature treesBeautifully landscaped grounds
- 4 days |
- 620 |
- 29 |
Likely to sell faster than
Zillow last checked:
Listing updated:
Listed by:
Erica Seckler 541-953-0128,
Coldwell Banker Professional Group
Source: RMLS (OR),MLS#: 241760682
Facts & features
Interior
Bedrooms & bathrooms
- Bedrooms: 3
- Bathrooms: 3
- Full bathrooms: 2
- Partial bathrooms: 1
- Main level bathrooms: 3
Rooms
- Room types: Laundry, Bedroom 2, Bedroom 3, Dining Room, Family Room, Kitchen, Living Room, Primary Bedroom
Primary bedroom
- Features: Ceiling Fan, Sliding Doors, Suite, Walkin Closet, Wallto Wall Carpet
- Level: Main
- Area: 192
- Dimensions: 16 x 12
Bedroom 2
- Features: Walkin Closet, Wallto Wall Carpet
- Level: Main
- Area: 204
- Dimensions: 17 x 12
Bedroom 3
- Features: Exterior Entry, Wallto Wall Carpet
- Level: Main
- Area: 180
- Dimensions: 15 x 12
Dining room
- Level: Main
- Area: 110
- Dimensions: 10 x 11
Family room
- Level: Main
- Area: 286
- Dimensions: 13 x 22
Kitchen
- Features: Dishwasher, Pantry, Free Standing Range, Free Standing Refrigerator
- Level: Main
- Area: 170
- Width: 10
Living room
- Features: Wallto Wall Carpet
- Level: Main
- Area: 306
- Dimensions: 18 x 17
Heating
- Ductless
Cooling
- Has cooling: Yes
Appliances
- Included: Dishwasher, Double Oven, Free-Standing Range, Free-Standing Refrigerator, Microwave, Stainless Steel Appliance(s), Washer/Dryer, Electric Water Heater
Features
- Ceiling Fan(s), Solar Tube(s), Walk-In Closet(s), Pantry, Suite
- Flooring: Laminate, Wall to Wall Carpet
- Doors: Sliding Doors
- Windows: Double Pane Windows, Vinyl Frames
- Number of fireplaces: 1
- Fireplace features: Propane
Interior area
- Total structure area: 2,172
- Total interior livable area: 2,172 sqft
Property
Parking
- Total spaces: 2
- Parking features: Driveway, Detached, Oversized
- Garage spaces: 2
- Has uncovered spaces: Yes
Features
- Stories: 1
- Patio & porch: Covered Patio, Deck
- Exterior features: Raised Beds, Yard, Exterior Entry
- Has view: Yes
- View description: Mountain(s), Trees/Woods
Lot
- Size: 1.72 Acres
- Features: Level, Private, Sloped, Trees, Wooded, Sprinkler, Acres 1 to 3
Details
- Additional structures: SecondGarage, Workshop
- Parcel number: 1306313
- Zoning: F2
Construction
Type & style
- Home type: SingleFamily
- Architectural style: Bungalow
- Property subtype: Residential, Single Family Residence
Materials
- T111 Siding
- Roof: Composition,Membrane
Condition
- Resale
- New construction: No
- Year built: 1935
Utilities & green energy
- Sewer: Septic Tank
- Water: Well
Community & HOA
HOA
- Has HOA: No
Location
- Region: Cottage Grove
Financial & listing details
- Price per square foot: $262/sqft
- Tax assessed value: $532,221
- Annual tax amount: $2,182
- Date on market: 8/13/2026
- Cumulative days on market: 5 days
- Listing terms: Cash,Conventional,VA Loan
- Road surface type: Paved
Estimated market value
Not available
Estimated sales range
Not available
Not available
Price history
| Date | Event | Price |
|---|---|---|
| 8/16/2026 | Pending sale | $569,000$262/sqft |
Source:  RMLS (OR) #241760682 Report a problem RMLS (OR) #241760682 Report a problem | ||
| 8/13/2026 | Listed for sale | $569,000+142.1%$262/sqft |
Source: RMLS (OR) #241760682 Report a problem | ||
| 2/5/2013 | Sold | $235,000-7.8%$108/sqft |
Source: RMLS (OR) #12040792 Report a problem | ||
| 7/27/2012 | Price change | $255,000-1.9%$117/sqft |
Source: RE/MAX INTEGRITY #12040792 Report a problem | ||
| 7/10/2012 | Price change | $259,9000%$120/sqft |
Source: RE/MAX INTEGRITY #12040792 Report a problem | ||
| 7/7/2012 | Price change | $260,000-3.3%$120/sqft |
Source: RE/MAX INTEGRITY #12040792 Report a problem | ||
| 6/12/2012 | Listed for sale | $269,000$124/sqft |
Source: RE/MAX INTEGRITY #12040792 Report a problem | ||
Public tax history
| Year | Property taxes | Tax assessment |
|---|---|---|
| 2025 | $2,183 +2.8% | $190,268 +3% |
| 2024 | $2,123 +1.7% | $184,727 +3% |
| 2023 | $2,087 +4.5% | $179,347 +3% |
| 2022 | $1,997 +2.6% | $174,124 +3% |
| 2021 | $1,946 +1.3% | $169,053 +3% |
| 2020 | $1,921 +7.2% | $164,130 +3% |
| 2019 | $1,792 +0.1% | $159,350 +3% |
| 2018 | $1,790 | $154,709 +3% |
| 2017 | $1,790 +2.7% | $150,203 +3% |
| 2016 | $1,743 +0.5% | $145,828 +3% |
| 2015 | $1,734 +10.9% | $141,581 +3% |
| 2014 | $1,563 +9.1% | $137,457 +10.9% |
| 2013 | $1,433 +14.4% | $123,900 +3% |
| 2012 | $1,253 | $120,291 +3% |
| 2011 | -- | $116,787 +3% |
| 2010 | -- | $113,385 +3% |
| 2009 | -- | $110,083 +3% |
| 2008 | -- | $106,877 +3% |
| 2007 | -- | $103,764 +3% |
| 2006 | -- | $100,742 +3% |
| 2005 | -- | $97,808 +3% |
| 2004 | -- | $94,959 +3% |
| 2003 | -- | $92,193 +3% |
| 2002 | -- | $89,508 +3% |
| 2001 | -- | $86,901 +3% |
| 2000 | -- | $84,370 |
Find assessor info on the county website
Monthly payment
Est. payment
Payment breakdown
Explore the cost of this home by adjusting the details. Changes won't be saved.Climate risks
Neighborhood: 97424
Getting around
0 / 100
Car-DependentNearby schools
GreatSchools rating
- 6/10Bohemia Elementary SchoolGrades: K-5Distance: 1.7 mi
- 5/10Lincoln Middle SchoolGrades: 6-8Distance: 2.4 mi
- 5/10Cottage Grove High SchoolGrades: 9-12Distance: 2.2 mi
Schools provided by the listing agent
- Elementary: Bohemia
- Middle: Lincoln
- High: Cottage Grove
Source: RMLS (OR). This data may not be complete. We recommend contacting the local school district to confirm school assignments for this home.
- $12,9043 bd1 ba1.4k sqft31065 Gowdyville Rd, Cottage grove, OR 97424Off Market
- $218,2603 bd1 ba1k sqft31065 Gowdyville Rd, Cottage Grove, OR 97424Off Market
- $194,4503 bd1 ba1.4k sqft31065 Gowdyville Rd, Cottage Grove, OR 97424Off Market
- $455,3003 bd1 ba1k sqft31065 Gowdyville Rd, Cottage Grove, OR 97424Off Market
- $259,400-- bd-- ba-- sqft31065 Gowdyville Rd, Cottage Grove, OR 97424Off Market
- $233,8953 bd2 ba1.5k sqft31082 Gowdyville Rd, Cottage Grove, OR 97424Off Market
- $252,0604 bd2 ba1.7k sqft31136 Gowdyville Rd, Cottage Grove, OR 97424Off Market
- $426,1003 bd3 ba1.8k sqft31105 Gowdyville Rd, Cottage Grove, OR 97424Off Market
A local agent can set up tours, give advice and negotiate with sellers.
A local lender can help you make sure your offer is ready when you are.
Similar homes
- $485,0003 bd3 ba2.1k sqft46 Karen Ct, Cottage Grove, OR 97424Active
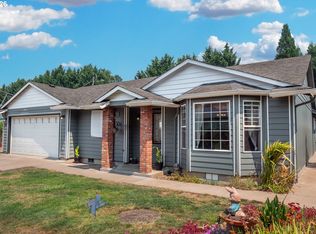
 MLS ID #109069214, Freeman Corbin, Altura Real Estate. RMLS (OR)
 - $599,9994 bd2 ba1.8k sqft77340 London Rd, Cottage Grove, OR 97424Active
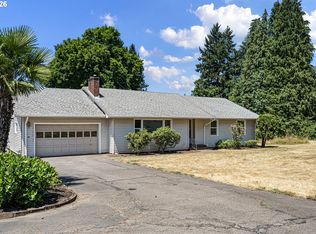 MLS ID #744617527, Cassie Gates, Oregon Life Homes. RMLS (OR)
 - $675,0004 bd3 ba2.2k sqft32739 Taylor Butte Rd, Cottage Grove, OR 97424Active
 MLS ID #781454018, Kyla Egge, Triple Oaks Realty LLC. RMLS (OR)
 - $429,5003 bd2 ba1.3k sqft78492 Currin Blvd, Cottage Grove, OR 97424Active
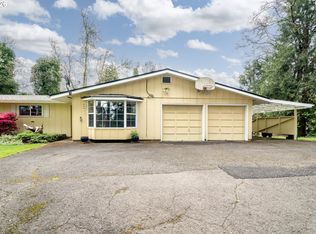 MLS ID #481905625, Sherry Duerst-Higgins, H & H Real Estate. RMLS (OR)
 - $699,9993 bd2 ba1.5k sqft77328 London Rd, Cottage Grove, OR 97424ActiveMLS ID #185546392, William Johnson, William E Johnson. RMLS (OR)
- $730,0003 bd3 ba2.5k sqft231 Talemena Dr, Cottage Grove, OR 97424ActiveMLS ID #369195930, Heather Tipler, Hybrid Real Estate. RMLS (OR)
- $585,0005 bd4 ba3k sqft947 S R St, Cottage Grove, OR 97424ActiveMLS ID #427565119, Trisha West, United Real Estate Properties. RMLS (OR)
- $485,0003 bd2 ba1.7k sqft731 S River Rd, Cottage Grove, OR 97424ActiveMLS ID #436664254, Amber Frank, Frankly Real Estate. RMLS (OR)
- $684,9005 bd2 ba2.2k sqft79579 Abbott Ln, Cottage Grove, OR 97424ActiveMLS ID #511901028, Stephanie Ladd Green, Hybrid Real Estate. RMLS (OR)
- $500,0005 bd3 ba1.8k sqft1905 S 6th St, Cottage Grove, OR 97424ActiveMLS ID #139719848, Adam Rust, United Real Estate Properties. RMLS (OR)
- $485,0004 bd2 ba2.4k sqft1141 Thayer Ave, Cottage Grove, OR 97424ActiveMLS ID #119518211, Linda Anderson, Legacy Real Estate Lane County LLC. RMLS (OR)
- $595,0003 bd2 ba1.3k sqft82600 Green Valley St, Creswell, OR 97426ActiveMLS ID #681680562, Kaysea Holland, Oregon Life Homes. RMLS (OR)
- $824,9995 bd3 ba2.8k sqft78659 Sears Rd, Cottage Grove, OR 97424ActiveMLS ID #578543692, Felicia Mondragon, Keller Williams Realty Eugene and Springfield. RMLS (OR)
- $759,9015 bd3 ba3.2k sqft32313 Green Acres Loop, Cottage Grove, OR 97424ActiveMLS ID #280382910, Pamela Dietz, Keller Williams Realty Eugene and Springfield. RMLS (OR)
- $329,0003 bd1 ba1.2k sqft805 E Quincy Ave, Cottage Grove, OR 97424ActiveMLS ID #698866084, Holly Carothers, John L. Scott Eugene. RMLS (OR)
- $725,0005 bd3 ba2.6k sqft28208 Cottage Grove Lorane Rd, Cottage Grove, OR 97424ActiveMLS ID #646904863, Kelly Fontaine, Windermere RE Lane County. RMLS (OR)
- $799,0005 bd2 ba2.2k sqft33530 Molitor Ranch Rd, Cottage Grove, OR 97424ActiveMLS ID #586350424, Jodie Vanderbeck, Hybrid Real Estate. RMLS (OR)
- $395,0004 bd1 ba1.9k sqft74225 London Rd, Cottage Grove, OR 97424ActiveMLS ID #646194795, Alice Holmes, Windermere RE Lane County. RMLS (OR)
- $615,0004 bd3 ba2.2k sqft365 E 50th Ave, Eugene, OR 97405ActiveMLS ID #138219423, A.D. Smith, Keller Williams Realty Eugene and Springfield. RMLS (OR)
- $699,0003 bd2 ba1.7k sqft35982 Shoreview Dr, Dorena, OR 97434ActiveMLS ID #396894523, Julie Herren, ICON Real Estate Group. RMLS (OR)
