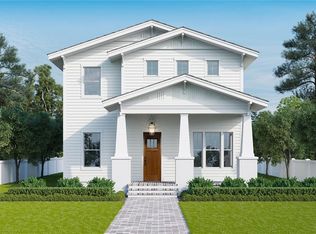
GORGEOUS INSIDE & OUT — Modern Luxury, Move-In Ready, and Upgraded Beyond New Construction. Built just one year ago and thoughtfully enhanced during construction, this stunning Canopy Builders home blends timeless design with elevated upgrades rarely found in standard new builds. Offering 4 bedrooms plus an office and loft, along with 3 full bathrooms, it’s designed for both everyday living and effortless entertaining. As with all Canopy homes, you’ll appreciate the quality craftsmanship with Hardie plank siding, impact-rated windows, 10' ceilings on the main level, 9' ceilings upstairs, covered front and rear porches, and a beautifully designed laundry room with extensive cabinetry. During completion, the builder added numerous premium upgrades including striking exposed wood ceiling beams in the family room, wood ceilings on both the front and back porches, automatic retractable screens on the back porch, natural gas hookups for grilling and the outdoor gas fireplace, a beautifully finished private backyard with pavers, a louvered pergola, landscape lighting, and a tranquil nighttime ambience. Additional enhancements include an epoxy-finished garage floor, a whole-home water softener, high-grade Café appliances—GE’s premium line known for customizable finishes—extra rear parking, and exceptional designer-selected finishes throughout. Inside, you’ll find engineered hardwood flooring, 8’ shaker-style interior doors, an expansive kitchen island with a 4” quartz countertop, tile backsplash with vent hood, a 36” freestanding natural gas Café range, Café premium appliances including a wine cellar, designer lighting and hardware, a natural gas indoor fireplace, and a gas tankless water heater. The spacious owner’s suite offers two large custom walk-in closets, dual vanities, a free-standing soaking tub, and a walk-in shower. Situated on a high-and-dry, non-flood zone lot just minutes from Downtown St. Petersburg, I-275, and the Gulf Beaches, this exceptional home checks every box. Don’t miss your opportunity—schedule your private showing today and step into your future home!
Sold for $1,312,500
$1,312,500
3104 11TH STREET N, ST PETERSBURG, FL 33704
4beds
2,779sqft
Single Family Residence
Built in 2024
5,998 Square Feet Lot
$1,306,200 Zestimate®
$472/sqft
$5,846 Estimated rent
Home value
$1,306,200
$1.19M - $1.42M
$5,846/mo
Zestimate® history
Owner options
List your home for rent
$5,846/mo
Rent Zestimate®
Find your next renter with Zillow Rental Manager. Plus, with online applications, you can quickly screen prospective tenants – for free.
$5,846/mo
Rent Zestimate®
Refinance and save
$9,157/mo
Est. payment
Refinancing to a lower rate could help reduce your monthly payments and save thousands over the life of the loan.
$9,157/mo
Est. payment
Explore your selling options
Work with a Zillow partner agent
Leverage their expertise and Zillow's premium Showcase listings to get your home seen by more buyers.
Get startedList with your own agent
Get your home in front of millions of buyers by listing it on Zillow.
Learn how to do itSell it yourself
Take full control of how buyers see your home on Zillow by listing For Sale by Owner (FSBO).
List your homeWhat's special
Natural gas indoor fireplaceExtra rear parkingTranquil nighttime ambienceFree-standing soaking tubEngineered hardwood flooringImpact-rated windowsWalk-in shower
Zillow last checked:
Listing updated:
Listed by:
Melanie Shoemake 337-418-0294,
KELLER WILLIAMS REALTY- PALM H 727-772-0772
Bought with:
James Patterson, 3215401
SMITH & ASSOCIATES REAL ESTATE
Source: Stellar MLS,MLS#: TB8453123 Originating MLS: Suncoast Tampa
Originating MLS: Suncoast Tampa
Facts & features
Interior
Bedrooms & bathrooms
- Bedrooms: 4
- Bathrooms: 3
- Full bathrooms: 3
Rooms
- Room types: Den/Library/Office, Loft
Primary bedroom
- Features: Ceiling Fan(s), En Suite Bathroom, Dual Closets
- Level: Second
- Area: 238 Square Feet
- Dimensions: 17x14
Bedroom 2
- Features: Ceiling Fan(s), Built-in Closet
- Level: Second
- Area: 143 Square Feet
- Dimensions: 11x13
Bedroom 3
- Features: Ceiling Fan(s), Built-in Closet
- Level: Second
- Area: 121 Square Feet
- Dimensions: 11x11
Bedroom 4
- Features: Ceiling Fan(s), Built-in Closet
- Level: First
- Area: 132 Square Feet
- Dimensions: 11x12
Primary bathroom
- Features: Dual Sinks, Tub with Separate Shower Stall, Water Closet/Priv Toilet
- Level: Second
- Area: 121 Square Feet
- Dimensions: 11x11
Bathroom 1
- Level: First
- Area: 36 Square Feet
- Dimensions: 6x6
Bathroom 2
- Features: Jack & Jill Bathroom
- Level: Second
- Area: 66 Square Feet
- Dimensions: 11x6
Dining room
- Features: No Closet
- Level: First
- Area: 121 Square Feet
- Dimensions: 11x11
Foyer
- Features: No Closet
- Level: First
- Area: 55 Square Feet
- Dimensions: 5x11
Kitchen
- Features: Stone Counters
- Level: First
- Area: 66 Square Feet
- Dimensions: 11x6
Laundry
- Level: Second
- Area: 60 Square Feet
- Dimensions: 10x6
Living room
- Features: Ceiling Fan(s), No Closet
- Level: First
- Area: 289 Square Feet
- Dimensions: 17x17
Office
- Features: Built-in Closet
- Level: First
- Area: 121 Square Feet
- Dimensions: 11x11
Heating
- Heat Pump
Cooling
- Central Air
Appliances
- Included: Oven, Cooktop, Dishwasher, Disposal, Dryer, Microwave, Range Hood, Refrigerator, Tankless Water Heater, Washer, Water Softener, Wine Refrigerator
- Laundry: Inside, Laundry Room, Upper Level
Features
- Ceiling Fan(s), High Ceilings, In Wall Pest System, Open Floorplan, PrimaryBedroom Upstairs, Solid Surface Counters, Walk-In Closet(s)
- Flooring: Ceramic Tile, Engineered Hardwood
- Has fireplace: Yes
- Fireplace features: Family Room, Gas
Interior area
- Total structure area: 3,455
- Total interior livable area: 2,779 sqft
Property
Parking
- Total spaces: 2
- Parking features: Alley Access, Curb Parking, Garage Door Opener, Garage Faces Rear, On Street, Parking Pad
- Garage spaces: 2
- Has uncovered spaces: Yes
Features
- Levels: Two
- Stories: 2
- Patio & porch: Covered, Front Porch, Rear Porch
- Exterior features: Irrigation System, Rain Gutters
- Fencing: Vinyl
Lot
- Size: 5,998 Square Feet
- Features: Landscaped
- Residential vegetation: Mature Landscaping
Details
- Additional structures: Gazebo
- Parcel number: 123116417960040070
- Special conditions: None
Construction
Type & style
- Home type: SingleFamily
- Architectural style: Florida
- Property subtype: Single Family Residence
Materials
- Cement Siding, HardiPlank Type, Wood Frame
- Foundation: Stem Wall
- Roof: Shingle
Condition
- New construction: No
- Year built: 2024
Utilities & green energy
- Sewer: Public Sewer
- Water: None
- Utilities for property: Cable Available, Electricity Connected, Natural Gas Connected, Sewer Connected, Sprinkler Meter, Water Connected
Community & HOA
Community
- Pet fee: $0 monthly
- Subdivision: HYDE PARK
HOA
- Has HOA: No
Location
- Region: Saint Petersburg
Financial & listing details
- Price per square foot: $472/sqft
- Tax assessed value: $1,055,440
- Annual tax amount: $17,483
- Date on market: 12/2/2025
- Cumulative days on market: 149 days
- Listing terms: Cash,Conventional,VA Loan
- Ownership: Fee Simple
- Total actual rent: 0
- Electric utility on property: Yes
- Road surface type: Paved
Price history
| Date | Event | Price |
|---|---|---|
| 3/11/2026 | Sold | $1,312,500-2.8%$472/sqft |
Source:  Stellar MLS #TB8453123 Report a problem Stellar MLS #TB8453123 Report a problem | ||
| 2/13/2026 | Pending sale | $1,350,000$486/sqft |
Source: Stellar MLS #TB8453123 Report a problem | ||
| 2/6/2026 | Price change | $1,350,000-1.8%$486/sqft |
Source: Stellar MLS #TB8453123 Report a problem | ||
| 12/3/2025 | Listed for sale | $1,375,000-0.7%$495/sqft |
Source: Stellar MLS #TB8453123 Report a problem | ||
| 12/2/2025 | Listing removed | $1,385,000$498/sqft |
Source: Stellar MLS #TB8427431 Report a problem | ||
| 11/8/2025 | Price change | $1,385,000-0.7%$498/sqft |
Source: Stellar MLS #TB8427431 Report a problem | ||
| 9/15/2025 | Listed for sale | $1,395,000+10.2%$502/sqft |
Source: Stellar MLS #TB8427431 Report a problem | ||
| 10/18/2024 | Sold | $1,265,850+1.3%$456/sqft |
Source: Stellar MLS #U8233107 Report a problem | ||
| 3/14/2024 | Pending sale | $1,250,000$450/sqft |
Source: Stellar MLS #U8233107 Report a problem | ||
| 3/6/2024 | Listed for sale | $1,250,000+303.2%$450/sqft |
Source: Stellar MLS #U8233107 Report a problem | ||
| 11/1/2023 | Sold | $310,000+566.7%$112/sqft |
Source: Public Record Report a problem | ||
| 3/24/2021 | Listing removed | -- |
Source: Owner Report a problem | ||
| 1/11/2020 | Listing removed | $1,075 |
Source: Owner Report a problem | ||
| 1/9/2020 | Listed for rent | $1,075 |
Source: Owner Report a problem | ||
| 4/30/2001 | Sold | $46,500$17/sqft |
Source: Public Record Report a problem | ||
Public tax history
| Year | Property taxes | Tax assessment |
|---|---|---|
| 2025 | $17,483 +278.3% | $920,291 +288.7% |
| 2024 | $4,621 +17.7% | $236,789 +42.8% |
| 2023 | $3,927 +9.8% | $165,825 +10% |
| 2022 | $3,578 +13.2% | $150,750 +10% |
| 2021 | $3,160 +6.2% | $137,045 +10% |
| 2020 | $2,974 +9% | $124,586 +10% |
| 2019 | $2,729 | $113,260 -16.6% |
| 2018 | $2,729 +11.1% | $135,833 +6.1% |
| 2017 | $2,457 +22.7% | $127,995 +29% |
| 2016 | $2,003 +4.2% | $99,248 +1.5% |
| 2015 | $1,922 +16.4% | $97,797 +29.2% |
| 2014 | $1,651 +11.7% | $75,667 +18.4% |
| 2013 | $1,477 +0.4% | $63,933 +0.3% |
| 2012 | $1,472 | $63,715 -10.1% |
| 2011 | -- | $70,840 -9.3% |
| 2010 | -- | $78,132 -19.7% |
| 2009 | -- | $97,318 -18% |
| 2008 | $2,557 | $118,700 -11.2% |
| 2007 | -- | $133,600 +42.9% |
| 2005 | -- | $93,500 +10.3% |
| 2004 | $2,061 +5% | $84,800 +5.5% |
| 2003 | $1,964 +455.1% | $80,400 +33.3% |
| 2002 | $354 | $60,300 +29.7% |
| 2001 | $354 +8.1% | $46,500 -0.6% |
| 2000 | $327 | $46,800 |
Find assessor info on the county website
Neighborhood: Magnolia Heights
Nearby homes
- $318,900-- bd1 ba838 sqft3110 11th St N, Saint Petersburg, FL 33704Off Market
- $1,225,0004 bd3 ba2.8k sqft3040 11th St N, Saint Petersburg, FL 33704Sold
- $300,100-- bd1 ba1k sqft3120 11th St N, Saint Petersburg, FL 33704Off Market
- $381,600-- bd2 ba1k sqft3036 11th St N, Saint Petersburg, FL 33704Off Market
- $413,400-- bd2 ba1.3k sqft3105 12th St N, Saint Petersburg, FL 33704Off Market
- $346,3002 bd1 ba1k sqft3113 12th St N, Saint Petersburg, FL 33704Off Market
- $337,200-- bd1 ba1k sqft3045 12th St N, Saint Petersburg, FL 33704Off Market
- $392,2002 bd1 ba1.1k sqft3130 11th St N, Saint Petersburg, FL 33704Off Market
Nearby schools
GreatSchools rating
- 6/10John M. Sexton Elementary SchoolGrades: PK-5Distance: 1.6 mi
- 3/10Meadowlawn Middle SchoolGrades: 6-8Distance: 1.9 mi
- 6/10St. Petersburg High SchoolGrades: 9-12Distance: 1.9 mi
Get a cash offer in 3 minutes
Find out how much your home could sell for in as little as 3 minutes with a no-obligation cash offer.
Estimated market value
$1,306,200
Get a cash offer in 3 minutes
Find out how much your home could sell for in as little as 3 minutes with a no-obligation cash offer.
Estimated market value
$1,306,200
- Florida
- Pinellas County
- Saint Petersburg
- 33704
- Magnolia Heights
- 3104 11TH STREET N
Nearby cities
Nearby neighborhoods
Nearby zip codes
Other Saint Petersburg Topics
- Apartments for Rent in 33704
- Houses for Sale in 33704
- Houses for Rent in 33704
- 33704 Real Estate
- Saint Petersburg Condos
- Houses for Sale in Saint Petersburg
- Newest Listings in Saint Petersburg
- Saint Petersburg Home Values
- Saint Petersburg Real Estate Agents
- Saint Petersburg Refinance
- Saint Petersburg Mortgage Rates
