Welcome to this exquisite property that defines luxury and comfort at its best. This fully renovated, two-level gem is a true embodiment of modern living, offering an unparalleled blend of sophistication and functionality. With five spacious bedrooms and two elegantly designed bathrooms, this home provides ample space for your family's needs. Each room has been meticulously crafted to ensure both style and practicality, providing a harmonious balance between relaxation and productivity. As you step inside, you'll be greeted by an open-concept layout that seamlessly connects the living, dining, and kitchen areas. The thoughtfully designed kitchen boasts top-of-the-line appliances, sleek cabinetry, and a central island, creating a culinary haven for both aspiring chefs and seasoned cooks. Natural light cascades through large windows, illuminating the entire space and adding to the inviting ambiance. One of the highlights of this property is the fully equipped basement, complete with a wet bar and a completely separate entrance. This versatile space offers endless possibilities, from hosting memorable gatherings to creating a cozy entertainment lounge. Whether you're unwinding after a long day or celebrating with friends, the basement is the perfect retreat. The separate entrance adds an extra layer of convenience and privacy, making it perfect for guests or even as a potential rental opportunity. Outside, the property's charm continues with well-manicured landscaping and a serene outdoor area, ideal for relaxation or outdoor activities. The attention to detail extends to every corner, ensuring that both the interior and exterior harmonize seamlessly. Located in a desirable neighborhood, convenience is at your doorstep. Close to schools, parks, shopping centers, and more, this property offers a lifestyle of comfort and ease. In summary, this fully renovated, two-level masterpiece with five bedrooms, two bathrooms, and a fully equipped basement with a wet bar and separate entrance presents a rare opportunity to experience contemporary living at its finest. Don't miss the chance to make this remarkable property your own and indulge in the luxury, convenience, and privacy it has to offer.
Sold for $350,000
$350,000
3104 28th Pkwy, Temple Hills, MD 20748
5beds
988sqft
Single Family Residence
Built in 1958
-- sqft lot
$364,900 Zestimate®
$354/sqft
$2,818 Estimated rent
Home value
$364,900
$347,000 - $383,000
$2,818/mo
Zestimate® history
Owner options
List your home for rent
$2,818/mo
Rent Zestimate®
Find your next renter with Zillow Rental Manager. Plus, with online applications, you can quickly screen prospective tenants – for free.
$2,818/mo
Rent Zestimate®
Refinance and save
$2,210/mo
Est. payment
Refinancing to a lower rate could help reduce your monthly payments and save thousands over the life of the loan.
$2,210/mo
Est. payment
Explore your selling options
Work with a Zillow partner agent
Leverage their expertise and Zillow's premium Showcase listings to get your home seen by more buyers.
Get startedList with your own agent
Get your home in front of millions of buyers by listing it on Zillow.
Learn how to do itSell it yourself
Take full control of how buyers see your home on Zillow by listing For Sale by Owner (FSBO).
List your homeWhat's special
Separate entranceCentral islandFully renovatedWet barFully equipped basementShopping centersClose to schools
Zillow last checked:
Listing updated:
Listed by:
Giancarlo Laino 703-640-8235,
Spring Hill Real Estate, LLC.
Bought with:
Melody Riggins, 670506
Coldwell Banker Realty
Source: Bright MLS,MLS#: MDPG2086434
Facts & features
Interior
Bedrooms & bathrooms
- Bedrooms: 5
- Bathrooms: 2
- Full bathrooms: 2
- Main level bathrooms: 1
- Main level bedrooms: 3
Rooms
- Room types: Bedroom 4, Den
Basement
- Area: 0
Heating
- Forced Air, Natural Gas Available
Cooling
- Central Air, Electric
Appliances
- Included: Gas Water Heater
Features
- Basement: Finished
- Has fireplace: No
Interior area
- Total structure area: 988
- Total interior livable area: 988 sqft
- Finished area above ground: 988
- Finished area below ground: 0
Property
Parking
- Total spaces: 1
- Parking features: Driveway
- Uncovered spaces: 1
Accessibility
- Accessibility features: None
Features
- Levels: Two
- Stories: 2
- Pool features: None
Details
- Additional structures: Above Grade, Below Grade
- Parcel number: 17060589820
- Zoning: RSFA
- Special conditions: Standard
Construction
Type & style
- Home type: SingleFamily
- Architectural style: Raised Ranch/Rambler
- Property subtype: Single Family Residence
- Attached to another structure: Yes
Materials
- Brick
- Foundation: Brick/Mortar
Condition
- New construction: No
- Year built: 1958
Utilities & green energy
- Sewer: Public Sewer
- Water: Public
Community & HOA
Community
- Subdivision: Good Hope Hills
HOA
- Has HOA: No
Location
- Region: Temple Hills
Financial & listing details
- Price per square foot: $354/sqft
- Tax assessed value: $254,100
- Annual tax amount: $3,955
- Date on market: 8/4/2023
- Listing agreement: Exclusive Agency
- Ownership: Fee Simple
Price history
| Date | Event | Price |
|---|---|---|
| 9/27/2023 | Sold | $350,000+4.5%$354/sqft |
Source:  Bright MLS #MDPG2086434 Report a problem Bright MLS #MDPG2086434 Report a problem | ||
| 8/14/2023 | Pending sale | $335,000$339/sqft |
Source: Bright MLS #MDPG2086434 Report a problem | ||
| 8/4/2023 | Listed for sale | $335,000+71.8%$339/sqft |
Source: Bright MLS #MDPG2086434 Report a problem | ||
| 6/28/2023 | Sold | $195,000$197/sqft |
Source: Public Record Report a problem | ||
Public tax history
| Year | Property taxes | Tax assessment |
|---|---|---|
| 2025 | $5,126 +61% | $318,633 +11.3% |
| 2024 | $3,184 +12.7% | $286,367 +12.7% |
| 2023 | $2,826 | $254,100 |
| 2022 | $2,826 +12.5% | $254,100 +12.5% |
| 2021 | $2,512 +6.7% | $225,900 +6.7% |
| 2020 | $2,355 -8.6% | $211,800 +22.2% |
| 2019 | $2,576 | $173,333 |
| 2018 | $2,576 +12.5% | $173,333 +12.5% |
| 2017 | $2,290 -10.5% | $154,100 +5% |
| 2016 | $2,558 | $146,800 +5.2% |
| 2015 | $2,558 | $139,500 +5.5% |
| 2014 | $2,558 | $132,200 |
| 2013 | -- | $132,200 |
| 2012 | -- | $132,200 -38.4% |
| 2011 | -- | $214,650 +6.2% |
| 2010 | -- | $202,132 +6.6% |
| 2009 | -- | $189,616 +7.1% |
| 2008 | -- | $177,100 +12.1% |
| 2007 | -- | $157,996 +13.8% |
| 2006 | -- | $138,893 +15.9% |
| 2005 | -- | $119,790 +5.3% |
| 2004 | -- | $113,712 |
| 2003 | -- | $113,712 +12% |
| 2002 | -- | $101,560 +1.7% |
| 2001 | -- | $99,816 |
Find assessor info on the county website
Neighborhood: Hillcrest Heights
Nearby homes
- $346,7003 bd1 ba988 sqft3102 28th Pkwy, Temple Hills, MD 20748Off Market

- $310,0003 bd2 ba988 sqft2600 Afton St, Temple Hills, MD 20748For Sale
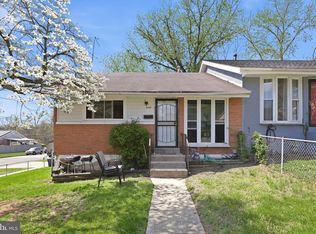
- $330,6004 bd2 ba988 sqft2602 Afton St, Temple Hills, MD 20748Off Market
- $349,0004 bd2 ba988 sqft2604 Afton St, Temple Hills, MD 20748Off Market

- $259,800-- bd1 ba988 sqft2601 Oxon Run Dr, Temple Hills, MD 20748Off Market
- $258,100-- bd1 ba988 sqft2603 Oxon Run Dr, Temple Hills, MD 20748Off Market
- $285,500-- bd1 ba1.2k sqft2605 Oxon Run Dr, Temple Hills, MD 20748Off Market
- $286,100-- bd1 ba988 sqft2606 Afton St, Temple Hills, MD 20748Off Market
Nearby schools
GreatSchools rating
- 4/10Panorama Elementary SchoolGrades: PK-5Distance: 0.9 mi
- 3/10Benjamin Stoddert Middle SchoolGrades: 6-8Distance: 1.4 mi
- 1/10Potomac High SchoolGrades: 9-12Distance: 2 mi
Schools provided by the listing agent
- District: Prince George's County Public Schools
Source: Bright MLS. This data may not be complete. We recommend contacting the local school district to confirm school assignments for this home.
Get a cash offer in 3 minutes
Find out how much your home could sell for in as little as 3 minutes with a no-obligation cash offer.
Estimated market value
$364,900
Get a cash offer in 3 minutes
Find out how much your home could sell for in as little as 3 minutes with a no-obligation cash offer.
Estimated market value
$364,900
Nearby cities
Nearby neighborhoods
Nearby zip codes
Other Temple Hills Topics
