Located in a charming, low-HOA community (comprised of just 6 homes) in West Bradenton, this nearly 2,700 sq ft lakefront, pool home is a rare find. This 4-bedroom, 3 full bathroom two-story home welcomes you with soaring cathedral ceilings in the main living area, creating an open and airy feel from the moment you step inside. A unique sunken living room adds character, while the freshly painted interior and newer flooring on the stairs and upstairs bedrooms provide a move-in ready touch. The kitchen has been updated with newer stainless steel appliances and a stylish backsplash, making it both functional and inviting. A separate dining room offers the perfect space for hosting gatherings. Upstairs, the private primary suite serves as a peaceful retreat with a balcony overlooking the lake, perfect for morning coffee. The additional bedrooms provide plenty of flexibility for family, guests or multigenerational living, and there is a flex room that can easily serve as a 5th bedroom. Step outside and experience what truly sets this home apart—its picturesque setting on a shared 6-acre lake with spectacular sunsets every evening. Whether you’re kayaking or unwinding on the observation deck, the tranquil water views and abundant wildlife create a backyard experience that feels like a private escape. Ducks, pelicans, osprey, otters, and turtles are frequent visitors, bringing Florida's nature right to your doorstep. The outdoor space is complete with a sparkling pool and a brand-new pool cage, perfect for enjoying Florida living year-round. A new roof (2025) adds peace of mind, while mature landscaping enhances the home’s curb appeal. Ideally located close to restaurants, grocery stores, hospitals, and just minutes to the beautiful beaches of Anna Maria Island, this home offers the best of both worlds—everyday convenience with the feeling of being miles away from it all. Walking distance to Bradenton Christian School, and just minutes to IMG academy. Opportunities like this don’t come around often—schedule your private showing today and experience lakefront living in West Bradenton at its finest.
Sold for $620,000
Zestimate®
$620,000
3104 43rd St W, Bradenton, FL 34209
4beds
2,698sqft
Single Family Residence
Built in 1999
1.05 Acres Lot
$620,000 Zestimate®
$230/sqft
$6,043 Estimated rent
Home value
$620,000
$583,000 - $657,000
$6,043/mo
Zestimate® history
Owner options
List your home for rent
$6,043/mo
Rent Zestimate®
Find your next renter with Zillow Rental Manager. Plus, with online applications, you can quickly screen prospective tenants – for free.
$6,043/mo
Rent Zestimate®
Refinance and save
$4,102/mo
Est. payment
Refinancing to a lower rate could help reduce your monthly payments and save thousands over the life of the loan.
$4,102/mo
Est. payment
Explore your selling options
Work with a Zillow partner agent
Leverage their expertise and Zillow's premium Showcase listings to get your home seen by more buyers.
Get startedList with your own agent
Get your home in front of millions of buyers by listing it on Zillow.
Learn how to do itSell it yourself
Take full control of how buyers see your home on Zillow by listing For Sale by Owner (FSBO).
List your homeWhat's special
Pool homeAbundant wildlifeBalcony overlooking the lakeFreshly painted interiorBrand-new pool cageObservation deckSparkling pool
Zillow last checked:
Listing updated:
Listed by:
Jessica Uglik, PLLC 941-212-7098,
KW SUNCOAST 941-792-2000,
Mirco Uglik 941-212-7093,
KW SUNCOAST
Bought with:
Non-Member Agent
STELLAR NON-MEMBER OFFICE
Source: Stellar MLS,MLS#: A4690695 Originating MLS: Sarasota - Manatee
Originating MLS: Sarasota - Manatee
Facts & features
Interior
Bedrooms & bathrooms
- Bedrooms: 4
- Bathrooms: 3
- Full bathrooms: 3
Rooms
- Room types: Den/Library/Office, Family Room, Dining Room, Utility Room
Primary bedroom
- Features: Ceiling Fan(s), Dual Sinks, En Suite Bathroom, Garden Bath, Granite Counters, Walk-In Closet(s)
- Level: Second
- Area: 154 Square Feet
- Dimensions: 14x11
Bedroom 2
- Features: Ceiling Fan(s), Built-in Closet
- Level: First
- Area: 143 Square Feet
- Dimensions: 13x11
Bedroom 3
- Features: Ceiling Fan(s), Built-in Closet
- Level: First
- Area: 156 Square Feet
- Dimensions: 13x12
Bedroom 4
- Features: Ceiling Fan(s), Built-in Closet
- Level: Second
- Area: 156 Square Feet
- Dimensions: 13x12
Balcony porch lanai
- Level: First
- Area: 297 Square Feet
- Dimensions: 33x9
Den
- Features: Ceiling Fan(s)
- Level: First
- Area: 165 Square Feet
- Dimensions: 15x11
Dining room
- Level: First
- Area: 120 Square Feet
- Dimensions: 12x10
Foyer
- Level: First
- Area: 96 Square Feet
- Dimensions: 12x8
Kitchen
- Features: Breakfast Bar, Kitchen Island, Pantry
- Level: First
- Area: 264 Square Feet
- Dimensions: 22x12
Living room
- Features: Built-In Shelving, Ceiling Fan(s)
- Level: First
- Area: 324 Square Feet
- Dimensions: 18x18
Heating
- Central, Electric
Cooling
- Central Air
Appliances
- Included: Dishwasher, Dryer, Electric Water Heater, Microwave, Range, Refrigerator, Washer
- Laundry: Inside, Laundry Room
Features
- Built-in Features, Cathedral Ceiling(s), Ceiling Fan(s), Crown Molding, Eating Space In Kitchen, PrimaryBedroom Upstairs, Walk-In Closet(s)
- Flooring: Bamboo, Carpet, Tile
- Doors: French Doors, Sliding Doors
- Windows: Blinds
- Has fireplace: No
Interior area
- Total structure area: 3,568
- Total interior livable area: 2,698 sqft
Property
Parking
- Total spaces: 2
- Parking features: Driveway, Parking Pad
- Attached garage spaces: 2
- Has uncovered spaces: Yes
Features
- Levels: Two
- Stories: 2
- Patio & porch: Screened
- Exterior features: Balcony, Lighting, Private Mailbox, Sidewalk
- Has private pool: Yes
- Pool features: Deck, Gunite, Heated, In Ground, Lighting, Screen Enclosure
- Has view: Yes
- View description: Water, Lake
- Has water view: Yes
- Water view: Water,Lake
- Waterfront features: Lake, Waterfront, Lake Front, Lake Privileges
Lot
- Size: 1.05 Acres
- Features: City Lot, Landscaped, Oversized Lot, Sidewalk
- Residential vegetation: Mature Landscaping
Details
- Additional structures: Gazebo
- Parcel number: 5080500407
- Zoning: R1B
- Special conditions: None
Construction
Type & style
- Home type: SingleFamily
- Property subtype: Single Family Residence
Materials
- Block, Stucco
- Foundation: Slab
- Roof: Shingle
Condition
- New construction: No
- Year built: 1999
Utilities & green energy
- Sewer: Public Sewer
- Water: Public
- Utilities for property: Cable Connected, Electricity Connected, Sewer Connected, Water Connected
Community & HOA
Community
- Features: Fishing, Lake, Waterfront, Deed Restrictions, Sidewalks
- Security: Smoke Detector(s)
- Pet fee: $0 monthly
- Subdivision: WESTLAKE, A SUB
HOA
- Has HOA: Yes
- Services included: Other
- HOA fee: $50 monthly
- HOA name: Jessica Uglik
- HOA phone: 941-212-7098
Location
- Region: Bradenton
Financial & listing details
- Price per square foot: $230/sqft
- Tax assessed value: $553,034
- Annual tax amount: $9,076
- Date on market: 4/24/2026
- Cumulative days on market: 26 days
- Listing terms: Cash,Conventional,VA Loan
- Ownership: Fee Simple
- Total actual rent: 0
- Electric utility on property: Yes
- Road surface type: Paved
Price history
| Date | Event | Price |
|---|---|---|
| 6/23/2026 | Sold | $620,000-4.6%$230/sqft |
Source:  Stellar MLS #A4690695 Report a problem Stellar MLS #A4690695 Report a problem | ||
| 5/21/2026 | Pending sale | $649,900$241/sqft |
Source: Stellar MLS #A4690695 Report a problem | ||
| 5/12/2026 | Price change | $649,900-4.4%$241/sqft |
Source: Stellar MLS #A4690695 Report a problem | ||
| 4/24/2026 | Listed for sale | $679,900+47.8%$252/sqft |
Source: Stellar MLS #A4690695 Report a problem | ||
| 5/11/2021 | Listing removed | -- |
Source: Stellar MLS #A4482285 Report a problem | ||
| 2/3/2021 | Sold | $460,000-1.1%$170/sqft |
Source: Public Record Report a problem | ||
| 12/14/2020 | Pending sale | $465,000$172/sqft |
Source: Stellar MLS #A4482285 Report a problem | ||
| 12/9/2020 | Price change | $465,000-2.1%$172/sqft |
Source: RE/MAX ALLIANCE GROUP #A4482285 Report a problem | ||
| 11/12/2020 | Listed for sale | $475,000+55.7%$176/sqft |
Source: RE/MAX ALLIANCE GROUP #A4482285 Report a problem | ||
| 6/19/2013 | Sold | $305,000+5.2%$113/sqft |
Source: Public Record Report a problem | ||
| 2/14/2012 | Sold | $289,900$107/sqft |
Source: Public Record Report a problem | ||
| 1/2/2012 | Listed for sale | $289,900-12%$107/sqft |
Source: RE/MAX ALLIANCE GROUP #M5826203 Report a problem | ||
| 1/7/2011 | Listing removed | $329,500$122/sqft |
Source: Win Win Or No Deal LLC #M5814591 Report a problem | ||
| 7/9/2010 | Listed for sale | $329,500+9.3%$122/sqft |
Source: Keller Williams on the Water #M5814591 Report a problem | ||
| 9/4/2002 | Sold | $301,500+449.2%$112/sqft |
Source: Public Record Report a problem | ||
| 4/20/1999 | Sold | $54,900$20/sqft |
Source: Public Record Report a problem | ||
Public tax history
| Year | Property taxes | Tax assessment |
|---|---|---|
| 2025 | $9,076 +2.7% | $534,950 +2.9% |
| 2024 | $8,836 +1.1% | $519,874 +3% |
| 2023 | $8,741 +2.3% | $504,732 +3% |
| 2022 | $8,548 +95.6% | $490,031 +85.9% |
| 2021 | $4,370 +1% | $263,639 +1.4% |
| 2020 | $4,326 +1.8% | $259,999 +2.3% |
| 2019 | $4,250 | $254,153 +1.9% |
| 2018 | $4,250 +1.1% | $249,414 +2.1% |
| 2017 | $4,203 +6.6% | $244,284 +2.1% |
| 2016 | $3,942 | $239,260 +0.7% |
| 2015 | $3,942 | $237,597 +0.8% |
| 2014 | $3,942 +11.9% | $235,711 +10.6% |
| 2013 | $3,524 +352250% | $213,026 +0.6% |
| 2012 | $1 | $211,715 -10.1% |
| 2011 | $1 | $235,418 -8% |
| 2010 | -- | $255,753 -5.9% |
| 2009 | $4,471 -6.3% | $271,718 +0.1% |
| 2008 | $4,770 +6.1% | $271,447 +3% |
| 2007 | $4,495 -6% | $263,541 +2.5% |
| 2006 | $4,783 +0.7% | $257,113 +3% |
| 2005 | $4,750 +2.1% | $249,624 +3% |
| 2004 | $4,651 +2.8% | $242,353 +1.9% |
| 2003 | $4,525 +21.1% | $237,834 +18.9% |
| 2002 | $3,735 +4.8% | $199,991 +1.6% |
| 2001 | $3,563 +1.7% | $196,842 +0.7% |
| 2000 | $3,504 | $195,425 |
Find assessor info on the county website
Neighborhood: 34209
Nearby homes
- $689,8003 bd2 ba2.1k sqft3106 43rd St W, Bradenton, FL 34209Off Market
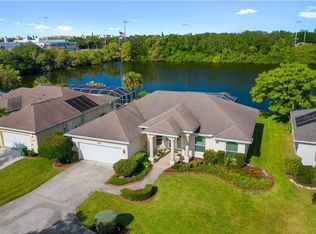
- $639,4003 bd2 ba2k sqft3102 43rd St W, Bradenton, FL 34209Off Market

- $678,8003 bd2 ba1.8k sqft3110 43rd St W, Bradenton, FL 34209Off Market
- $539,0003 bd2 ba1.9k sqft3114 43rd St W, Bradenton, FL 34209Off Market
- $298,5002 bd2 ba1.1k sqft4408 Park Lake Ter S, Bradenton, FL 34209Sold
- $298,5002 bd2 ba1.1k sqft4408 Park Lake Ter S #4408, Bradenton, FL 34209Sold
- $310,0002 bd2 ba1.1k sqft4406 Park Lake Ter S, Bradenton, FL 34209Sold
- $310,0002 bd2 ba1.1k sqft4406 Park Lake Ter S #4406, Bradenton, FL 34209Sold
Nearby schools
GreatSchools rating
- 4/10H. S. Moody Elementary SchoolGrades: PK-5Distance: 0.9 mi
- 2/10W. D. Sugg Middle SchoolGrades: 6-8Distance: 0.9 mi
- 2/10Bayshore High SchoolGrades: 8-12Distance: 2.1 mi
Schools provided by the listing agent
- Elementary: Moody Elementary
- Middle: W.D. Sugg Middle
- High: Bayshore High
Source: Stellar MLS. This data may not be complete. We recommend contacting the local school district to confirm school assignments for this home.
Get a cash offer in 3 minutes
Find out how much your home could sell for in as little as 3 minutes with a no-obligation cash offer.
Estimated market value
$620,000
Get a cash offer in 3 minutes
Find out how much your home could sell for in as little as 3 minutes with a no-obligation cash offer.
Estimated market value
$620,000
- Florida
- Manatee County
- Bradenton
- 34209
- 3104 43rd St W
Nearby cities
Nearby neighborhoods
Nearby zip codes
Other Bradenton Topics
