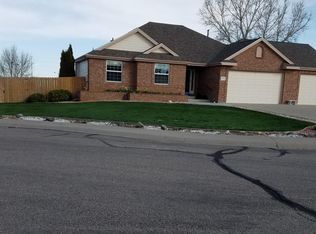
Professional photos coming soon! You won't want to miss this excellent opportunity nestled in one of the best locations in Greeley! The Sellers have cared for this home with meticulous devotion & attention to detail--from the top to bottom all of the big items have been replaced or improved. New Milgard brand high efficiency/low-e style windows, new carpet, fresh paint. The kitchen remodel includes high-end stainless appliances & granite countertops. The spacious main floor primary suite includes an updated bath, walk-in closet & high efficiency European style heat & a/c unit. The family room boasts a gas fireplace, built-in speakers, vaulted ceilings, back yard views & is connected to the kitchen/breakfast nook. Both upper level bedrooms have big walk-in closets. The garden level basement offers a large bedroom, full bath, 5th bedroom or study/office, plus a big rec room which is perfect for entertaining (think poker or game nights, football games, family gatherings) with loads of natural light, a second gas fireplace & wet bar/kitchenette with bar fridge. Main level laundry with included washer and dryer. You'll love the dreamy back yard with a huge, low maintenance, composite deck, hot tub, pond view & open space (yay-no neighbors right on top of you!). If security is important, this home comes with upgraded night time color capable cameras & 1080p HD cameras in the garage. Thoughtful improvements include two water heaters which offer plenty of comfort but also the ability to isolate to one if needed, finished garage interior (drywalled & painted), dog run with pea gravel & paver steps to yard. Allo high speed fiber optic available. Prepare your heart to fall for this exceptional home, with the hopes, dreams & promises of an exceptional life! Buyer to verify all. Showings begin on 3/13/24 (schedule change due to snowstorm).
Sold for $566,255
Zillow last checked:
Listing updated:
Bought with:
Al Detmer, 40040053
RE/MAX Alliance-Greeley
Source: IRES as distributed by MLS GRID,MLS#: 1004585
Price history
| Date | Event | Price |
|---|---|---|
| 4/5/2024 | Sold | $566,255+3%$172/sqft |
Source:  IRES as distributed by MLS GRID #1004585 Report a problem IRES as distributed by MLS GRID #1004585 Report a problem | ||
| 3/15/2024 | Pending sale | $549,900$167/sqft |
Source:  REcolorado as distributed by MLS GRID #4206392 Report a problem REcolorado as distributed by MLS GRID #4206392 Report a problem | ||
| 3/13/2024 | Listed for sale | $549,900+85.8%$167/sqft |
Source: IRES as distributed by MLS GRID #1004585 Report a problem | ||
| 3/25/2010 | Sold | $296,000-1.3%$90/sqft |
Source: Public Record Report a problem | ||
| 11/6/2009 | Listing removed | $300,000$91/sqft |
Source: RE/MAX Alliance #609789 Report a problem | ||
| 9/14/2009 | Listed for sale | $300,000+7.1%$91/sqft |
Source: RE/MAX Alliance #609789 Report a problem | ||
| 2/22/2007 | Sold | $280,000+8.3%$85/sqft |
Source: Public Record Report a problem | ||
| 3/28/2002 | Sold | $258,500$79/sqft |
Source: Public Record Report a problem | ||


Get a cash offer in 3 minutes
Find out how much your home could sell for in as little as 3 minutes with a no-obligation cash offer.
Estimated market value
$578,400
