QUALITY, STYLE & CONVENIENCE! Nicely Maintained Condo in Popular Adams Crossing at Ambassador. Quality Deklewa Home Construction. OPEN FLOOR PLAN is Flooded with NATURAL LIGHT thru (6) Skylights & Andersen Windows. FORMAL DINING ROOM has Crown Moldings, Wainscoting and Chandelier. UPGRADED KITCHEN Comes Complete with Abundant Oak Cabinets with Quartz Countertops, GE Profile Stainless Appliances, Spacious Pantry and Reverse Osmosis Water Filtration System and is Open to BRIGHT & CHEERY SUN ROOM with Cathedral Ceiling and Door to PRIVATE PATIO. 2-Story FAMILY ROOM Features a Beautiful STONE GAS FIREPLACE. Skylights & Ceiling Fan. Newer Handsome ENGINEERED WOOD FLOORING Throughout Main Level (Except Baths & BR#2). BUILT-IN SPEAKERS on Main Level. ROOMY PRIMARY BEDROOM has TRAY CEILING & Fan and TWO WALK-IN CLOSETS. PRIMARY BATH Features Dbl. Sinks, Dressing Vanity, Low Threshold Shower, Large Linen Closet & HEATED TILE FLOOR! 2nd BEDROOM on Main Level Can Be Used as an OFFICE and Has a FULL BATH Right Next Door. Upstairs SPACIOUS LOFT Flex Space Can Serve as an Office, Rec Room, Library, Workout Room, Etc. Whole Home WATER FILTRATION & WATER SOFTENER. 2-Car GARAGE Sports an EPOXY COATED Floor and MINI SPLIT Unit for HEATING & COOLING. RECENT IMPROVEMENTS: 50 Gal Rheem Water Heater 2024; New Clothes Dryer 2024; Engineered Wood Floor 2022. Epoxy Floor & Mini Split Unit in Garage c. 2019; HOA Maintains Lawns, Landscaping, Roof, Building Exterior and Snow Removal. CONVENIENT LOCATION: Easy Access to Route 228 and Cranberry Restaurants & Shops; 8 Min Drive to Route 8; 7 Min to Adams Township Park; 40 Min to Downtown. WHAT A GREAT PLACE TO CALL HOME!
For sale
$435,000
3104 Ambassador Ln, Valencia, PA 16059
2beds
--sqft
Condominium, Single Family Residence
Built in 2013
-- sqft lot
$-- Zestimate®
$--/sqft
$310/mo HOA
What's special
Spacious pantryGe profile stainless appliances
- 37 days |
- 404 |
- 10 |
Likely to sell faster than
Zillow last checked:
Listing updated:
Listed by:
Donald Fritsch 724-776-9705,
BERKSHIRE HATHAWAY THE PREFERRED REALTY 724-776-9705
Source: WPMLS,MLS#: 1757535 Originating MLS: West Penn Multi-List
Originating MLS: West Penn Multi-ListLoading...
Facts & features
Interior
Bedrooms & bathrooms
- Bedrooms: 2
- Bathrooms: 2
- Full bathrooms: 2
Primary bedroom
- Level: Main
- Dimensions: 15x13
Bedroom 2
- Level: Main
- Dimensions: 13x10
Bonus room
- Level: Main
- Dimensions: 13x11
Den
- Level: Upper
- Dimensions: 17x11
Dining room
- Level: Main
- Dimensions: 12x10
Family room
- Level: Main
- Dimensions: 17x13
Kitchen
- Level: Main
- Dimensions: 13x13
Heating
- Forced Air, Gas
Cooling
- Central Air, Electric
Appliances
- Included: Some Gas Appliances, Dryer, Dishwasher, Disposal, Microwave, Refrigerator, Stove, Washer
Features
- Kitchen Island, Pantry
- Flooring: Ceramic Tile, Hardwood, Carpet
- Has basement: No
- Number of fireplaces: 1
- Fireplace features: Gas
Video & virtual tour
Property
Parking
- Total spaces: 2
- Parking features: Attached, Garage, Garage Door Opener
- Has attached garage: Yes
Features
- Pool features: None
Details
- Parcel number: 010S4D31040000
Construction
Type & style
- Home type: Condo
- Architectural style: French Provincial,Patio Home
- Property subtype: Condominium, Single Family Residence
- Attached to another structure: Yes
Materials
- Brick, Vinyl Siding
- Roof: Asphalt
Condition
- Resale
- Year built: 2013
Utilities & green energy
- Sewer: Public Sewer
- Water: Public
Community & HOA
Community
- Security: Security System
- Subdivision: Adams Crossing
HOA
- Has HOA: Yes
- HOA fee: $310 monthly
Location
- Region: Valencia
Financial & listing details
- Tax assessed value: $25,630
- Annual tax amount: $3,623
- Date on market: 6/3/2026
Estimated market value
Not available
Estimated sales range
Not available
Not available
Price history
| Date | Event | Price |
|---|---|---|
| 6/3/2026 | Listed for sale | $435,000+47.4% |
Source:  WPMLS #1757535 Report a problem WPMLS #1757535 Report a problem | ||
| 6/3/2013 | Sold | $295,093 |
Source: WPMLS #938622 Report a problem | ||
Public tax history
| Year | Property taxes | Tax assessment |
|---|---|---|
| 2025 | $3,623 +0.7% | $25,630 |
| 2024 | $3,598 +2.5% | $25,630 |
| 2023 | $3,509 +3.1% | $25,630 |
| 2022 | $3,402 | $25,630 |
| 2021 | $3,402 | $25,630 |
| 2020 | $3,402 +33.8% | $25,630 |
| 2019 | $2,543 -23.9% | $25,630 |
| 2018 | $3,342 +315.5% | $25,630 |
| 2017 | $804 -9.1% | $25,630 |
| 2016 | $885 +70.2% | $25,630 |
| 2015 | $520 | $25,630 |
| 2014 | $520 | $25,630 |
Find assessor info on the county website
Monthly payment
Est. payment$--/mo
Payment breakdown
Explore the cost of this home by adjusting the details. Changes won't be saved.All calculations are estimates and provided by Zillow, Inc. for informational purposes only. Actual amounts may vary.
HOA fees may include property taxes on listings classified as Co-Ops. Contact the listing agent and/or owner for fee details.
Mortgage interest rates are dependent on a number of factors, including credit score, down payment, and repayment length. Interest rate data provided by Zillow Group Marketplace, Inc. as of 1/1/1970 from various mortgage lenders with which we have lead or other similar arrangements; the Estimated Payment is an average of those rates.
See how much you could borrow to make a competitive offer.
Climate risks
Neighborhood: 16059
Nearby schools
GreatSchools rating
- 8/10Eden Hall Upper El SchoolGrades: 4-6Distance: 0.9 mi
- 10/10Pine-Richland Middle SchoolGrades: 7-8Distance: 2.6 mi
- 10/10Pine-Richland High SchoolGrades: 9-12Distance: 2.5 mi
Schools provided by the listing agent
- District: Mars Area
Source: WPMLS. This data may not be complete. We recommend contacting the local school district to confirm school assignments for this home.
- $475,000-- bd-- ba-- sqft101 Providence Ct, Valencia, PA 16059Off Market
- $529,1003 bd3 ba3.5k sqft1103 Union Ct, Valencia, PA 16059Off Market
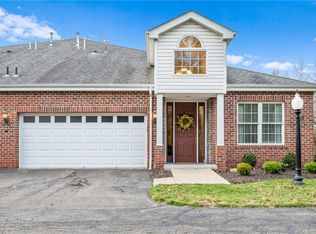
- $506,1002 bd2 ba-- sqft1201 Union Ct, Valencia, PA 16059Off Market
- $495,0002 bd3 ba-- sqft1202 Union Ct, Valencia, PA 16059Off Market
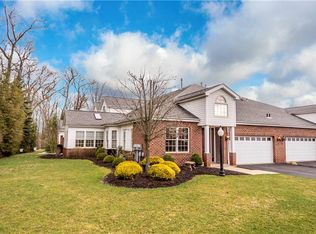
- $531,000-- bd-- ba-- sqft1204 Union Ct, Valencia, PA 16059Off Market
- $460,8003 bd2 ba-- sqft103 Providence Ct, Valencia, PA 16059Off Market
- $518,7003 bd2 ba2.9k sqft1301 Union Ct, Valencia, PA 16059Off Market
- $546,700-- bd-- ba-- sqft1302 Union Ct, Valencia, PA 16059Off Market
- $499,6003 bd3 ba-- sqft1303 Union Ct, Valencia, PA 16059Off Market
A local agent can set up tours, give advice and negotiate with sellers.
A local lender can help you make sure your offer is ready when you are.
Similar homes
- $589,0003 bd3 ba3.5k sqft4702 Senate Ct, Valencia, PA 16059For Sale
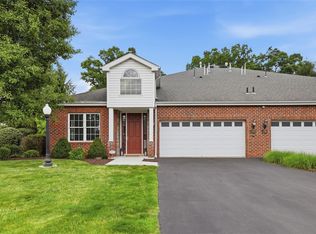 MLS ID #1763270, Maryann Scott. WPMLS
 - $475,0004 bd3 ba2k sqft5389 Peach Dr, Gibsonia, PA 15044For Sale
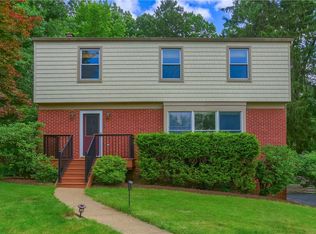 MLS ID #1764065, Monice Ming Tong. WPMLS
 - $434,8993 bd2 ba-- sqft371 Saddlebrook Rd, Gibsonia, PA 15044For Sale
 MLS ID #1756908, Justin Baker. WPMLS
 - $415,0003 bd2 ba1.6k sqft357 Saddlebrook Rd, Gibsonia, PA 15044For Sale
 MLS ID #1761762, Janet McKay. WPMLS
 - $335,0003 bd2 ba1.6k sqft157 Rana Ln, Gibsonia, PA 15044For SaleMLS ID #1763840, Judi Sahayda. WPMLS
- $397,0003 bd3 ba1.5k sqft121 Canter Ln, Gibsonia, PA 15044For SaleMLS ID #1763062, Jason Rakers. WPMLS
- $475,0003 bd4 ba1.8k sqft123 Broadstone Dr, Mars, PA 16046For SaleMLS ID #1763651, Shelley Killinger. WPMLS
- $390,0003 bd3 ba1.9k sqft1143 Links Way, Gibsonia, PA 15044For SaleMLS ID #1742924, Ned Bruns. WPMLS
- $435,0003 bd3 ba2.3k sqft404 Fairgate Dr, Wexford, PA 15090For SaleMLS ID #1760388, Alex Tulandin. WPMLS
- $479,9003 bd2 ba-- sqft1213 West Dr, Butler, PA 16002For SaleMLS ID #1762618, Georgie Smigel. WPMLS
- $649,9004 bd4 ba-- sqft1403 Torrey Pine Dr, Mars, PA 16046For SaleMLS ID #1763293, Pierre Khoury. WPMLS
- $489,9004 bd4 ba-- sqft472 Whitetail Meadows Trl, Mars, PA 16046For SaleMLS ID #1763263, Jason Rakers. WPMLS
- $500,0003 bd3 ba2.1k sqft1928 Caribou Dr, Allison Park, PA 15101For SaleMLS ID #1763226, Cynthia Grabb. WPMLS
- $434,9003 bd3 ba2k sqft254 Patriot Ln, Freedom, PA 15042For SaleMLS ID #1746325, Georgie Smigel. WPMLS
- $439,9003 bd3 ba2k sqft17 Greenwood Rd, Pittsburgh, PA 15221For SaleMLS ID #1763354, Lauren Klein. WPMLS
- $599,5004 bd3 ba2.2k sqft747 Packsaddle Trl, Gibsonia, PA 15044For SaleMLS ID #1761685, Michele Miller. WPMLS
- $584,9003 bd2 ba1.8k sqft108 Winfield Manor Dr, Mars, PA 16046For SaleMLS ID #1759381, Ryan Bibza. WPMLS
- $332,0002 bd2 ba1.4k sqft248 Adams Pointe Blvd Unit 7, Mars, PA 16046For SaleMLS ID #1761460, Rich Allen. WPMLS
- $525,0004 bd3 ba2.5k sqft604 Jennifer Dr, Cranberry Township, PA 16066For SaleMLS ID #1763530, Gia Albanowski. WPMLS
- $445,0003 bd3 ba1.6k sqft351 Woodruff St, Pittsburgh, PA 15211For SaleMLS ID #1763692, Dora Rudick. WPMLS
- Pennsylvania
- Allegheny County
- Gibsonia
- 16059
- 3104 Ambassador Ln
Nearby cities
Nearby zip codes
Other Gibsonia Topics
