Located in the Saint Anthony School District and set on a spacious quarter-acre lot, this all-brick mid-century modern beauty offers timeless architecture, great bones, and a great flow for entertaining in a sought-after neighborhood. The bright living room features large windows that frame sweeping skyline views, a stone wood-burning fireplace, and custom built-ins reflecting the clean style of a 1955 build. The living room opens into a formal dining room primed for holiday meals and dinner parties with family and friends. The spacious eat-in kitchen offers outstanding potential for customization and expansion.
This home features three bedrooms on the main floor plus three bathrooms, including a private primary suite featuring an ensuite bath and two closets. Additional highlights include an oversized two-car garage, a new furnace installed in 2025, and a finished lower level with a second wood-burning fireplace primed for cozy movie nights.
Enjoy relaxing mornings in the three-season porch or step outside to the patio overlooking the generous yard—perfectly situated near neighborhood favorites like Water Tower Park, local shops, dining, and everyday conveniences.
Closed
$500,000
3104 Armour Ter, Saint Anthony, MN 55418
3beds
3,138sqft
Single Family
Built in 1955
0.25 Acres Lot
$493,800 Zestimate®
$159/sqft
$3,448 Estimated rent
Home value
$493,800
$459,000 - $533,000
$3,448/mo
Zestimate® history
Owner options
List your home for rent
$3,448/mo
Rent Zestimate®
Find your next renter with Zillow Rental Manager. Plus, with online applications, you can quickly screen prospective tenants – for free.
$3,448/mo
Rent Zestimate®
Refinance and save
$3,409/mo
Est. payment
Refinancing to a lower rate could help reduce your monthly payments and save thousands over the life of the loan.
$3,409/mo
Est. payment
Explore your selling options
Work with a Zillow partner agent
Leverage their expertise and Zillow's premium Showcase listings to get your home seen by more buyers.
Get startedList with your own agent
Get your home in front of millions of buyers by listing it on Zillow.
Learn how to do itSell it yourself
Take full control of how buyers see your home on Zillow by listing For Sale by Owner (FSBO).
List your homeWhat's special
Zillow last checked:
Listing updated:
Listed by:
Valentina Yarr, GRI, CRS 612-751-0200,
Edina Realty, Inc.,
Cristina A. Young 612-558-7887
Bought with:
Van-Ha T Nguyen
Keystone Realty MN
Source: NorthstarMLS as distributed by MLS GRID,MLS#: 7026097
Facts & features
Interior
Bedrooms & bathrooms
- Bedrooms: 3
- Bathrooms: 3
- Full bathrooms: 1
- 3/4 bathrooms: 2
Bedroom
- Level: Main
- Area: 210 Square Feet
- Dimensions: 14x15
Bedroom 2
- Level: Main
- Area: 140 Square Feet
- Dimensions: 14x10
Bedroom 3
- Level: Main
- Area: 130 Square Feet
- Dimensions: 10x13
Den
- Level: Lower
- Area: 84.33 Square Feet
- Dimensions: 7'8"x11
Dining room
- Level: Main
- Area: 132 Square Feet
- Dimensions: 11x12
Foyer
- Level: Main
- Area: 107.14 Square Feet
- Dimensions: 6'4"x16'11"
Kitchen
- Level: Main
- Area: 214.86 Square Feet
- Dimensions: 11'8"x18'5"
Laundry
- Level: Lower
- Area: 196.92 Square Feet
- Dimensions: 17x11'7"
Living room
- Level: Main
- Area: 357 Square Feet
- Dimensions: 21x17
Porch
- Level: Main
- Area: 42.33 Square Feet
- Dimensions: 10'7"x4
Recreation room
- Level: Lower
- Area: 714 Square Feet
- Dimensions: 34x21
Storage
- Level: Lower
Heating
- Forced Air
Cooling
- Central Air
Appliances
- Included: Cooktop, Dishwasher, Disposal, Dryer, Exhaust Fan, Gas Water Heater, Washer, Water Softener Owned
- Laundry: In Basement, Lower Level
Features
- Basement: Block,Full,Partially Finished,Storage Space,Walk-Out Access
- Number of fireplaces: 2
- Fireplace features: Double Sided, Masonry
Interior area
- Total structure area: 3,138
- Total interior livable area: 3,138 sqft
- Finished area above ground: 1,754
- Finished area below ground: 877
Property
Parking
- Total spaces: 2
- Parking features: Attached, Concrete, Garage Door Opener, Tuckunder Garage
- Attached garage spaces: 2
- Has uncovered spaces: Yes
Accessibility
- Accessibility features: None
Features
- Levels: One
- Stories: 1
- Patio & porch: Enclosed, Rear Porch
- Pool features: None
- Fencing: Partial,Wood
Lot
- Size: 0.25 Acres
- Dimensions: 80 x 130
- Features: Near Public Transit, Sod Included in Price, Tree Coverage - Light
Details
- Additional structures: Other, Storage Shed
- Foundation area: 1754
- Parcel number: 0602923430095
- Zoning description: Residential-Single Family
Construction
Type & style
- Home type: SingleFamily
- Property subtype: Single Family
Materials
- Block, Frame
- Roof: Age Over 8 Years,Architectural Shingle
Condition
- New construction: No
- Year built: 1955
Utilities & green energy
- Electric: Circuit Breakers, 100 Amp Service, Power Company: Xcel Energy
- Gas: Natural Gas
- Sewer: City Sewer/Connected
- Water: City Water/Connected
Community & HOA
Community
- Subdivision: Crestview Terrace
HOA
- Has HOA: No
Location
- Region: Saint Anthony
Financial & listing details
- Price per square foot: $159/sqft
- Tax assessed value: $401,300
- Annual tax amount: $7,200
- Date on market: 5/1/2026
Price history
| Date | Event | Price |
|---|---|---|
| 5/1/2026 | Sold | $500,000$159/sqft |
Source:  NorthstarMLS as distributed by MLS GRID #7026097 Report a problem NorthstarMLS as distributed by MLS GRID #7026097 Report a problem | ||
Public tax history
| Year | Property taxes | Tax assessment |
|---|---|---|
| 2026 | $7,039 -2.2% | $401,300 +1.2% |
| 2025 | $7,200 -5.6% | $396,700 -4.4% |
| 2024 | $7,631 +11.6% | $415,000 -8% |
| 2023 | $6,839 +2.8% | $451,000 +6.4% |
| 2022 | $6,650 +9.3% | $424,000 +6% |
| 2021 | $6,085 -1.7% | $400,000 +8.7% |
| 2020 | $6,189 +1.7% | $368,000 +3.4% |
| 2019 | $6,085 -1.7% | $356,000 +8.9% |
| 2018 | $6,189 +3.1% | $327,000 +10.5% |
| 2017 | $6,006 +11.9% | $296,000 |
| 2016 | $5,366 -0.1% | $296,000 +13.8% |
| 2015 | $5,370 +10.5% | $260,000 +12.1% |
| 2014 | $4,860 +12.1% | $232,000 +0.9% |
| 2013 | $4,334 -7.7% | $230,000 -11.9% |
| 2012 | $4,697 +5.2% | $261,000 |
| 2011 | $4,467 -5.8% | $261,000 -9.7% |
| 2010 | $4,741 +1.3% | $289,000 -3% |
| 2009 | $4,680 +8.9% | $298,000 +1.6% |
| 2006 | $4,296 +13.4% | $293,200 +15% |
| 2005 | $3,789 +6.9% | $255,000 +15% |
| 2004 | $3,544 +19% | $221,800 +12% |
| 2002 | $2,978 -47.4% | $198,100 |
| 2001 | $5,657 | -- |
Find assessor info on the county website
Neighborhood: 55418
Nearby homes
- $584,6005 bd3 ba2.7k sqft3108 Armour Ter, Saint Anthony, MN 55418Off Market
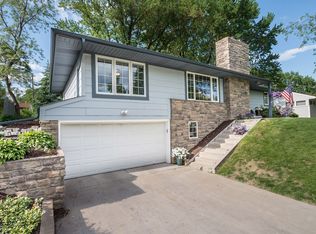
- $561,2005 bd2 ba2.7k sqft3100 Armour Ter, Saint Anthony, MN 55418Off Market
- $122,400-- bd-- ba-- sqft3100 Armour Ter, Saint Anthony, MN 55418Off Market
- $350,0003 bd1 ba2.1k sqft3104 31st Ave NE, Saint Anthony, MN 55418Sold

- $388,7003 bd2 ba1.7k sqft3108 31st Ave NE, Saint Anthony, MN 55418Off Market
- $393,4003 bd2 ba1.7k sqft3100 31st Ave NE, Saint Anthony, MN 55418Off Market
- $405,7003 bd2 ba1.5k sqft3112 Armour Ter, Saint Anthony, MN 55418Off Market
- $359,6003 bd1 ba1.1k sqft3105 Armour Ter, Saint Anthony, MN 55418Off Market
Nearby schools
GreatSchools rating
- 8/10Wilshire Park Elementary SchoolGrades: PK-5Distance: 0.9 mi
- 8/10St. Anthony Middle SchoolGrades: 6-8Distance: 0.4 mi
- 8/10St. Anthony Village Senior High SchoolGrades: 9-12Distance: 0.4 mi
Get a cash offer in 3 minutes
Find out how much your home could sell for in as little as 3 minutes with a no-obligation cash offer.
Estimated market value
$493,800
Get a cash offer in 3 minutes
Find out how much your home could sell for in as little as 3 minutes with a no-obligation cash offer.
Estimated market value
$493,800
- Minnesota
- Hennepin County
- Saint Anthony
- 55418
- 3104 Armour Ter
