Charming Windsor Hills Home!
Lovely finished sunroom adds livable space making the home approx. 1941 square feet! The sunroom offers a bright and restful area, great for enjoying the outside but in the comfort of your home. This well-cared-for home offers both comfort and flexibility, with a thoughtful floor plan and plenty of extras. Featuring 3 bedrooms and 2 full baths, the home includes a formal living/dining area that can easily serve as an office or playroom, plus a living/den with a wood-burning fireplace (with gas option)—perfect for family gatherings. The kitchen includes a cheerful breakfast area, granite look counters and engineered wood floor You will love the custom pull out drawers in all the cabinets and the pantry closet.....such a great feature! This home is move in ready with plantation shutters across the front of the home, comfy carpet in living areas and a nicely finished sunroom overlooking the patio and spacious backyard. The primary suite offers two closets, an ensuite bath with shower and a BONUS space that could be used for a closet, storage or transformed into an expanded, spa-like bath. The hall bath, serving the second and third bedrooms, features an updated sink and a tub/shower combination. Charming curb appeal with attractive landscaping! The spacious backyard features a workshop with a workbench and electricity perfect for hobbies plus a separate storage building, for extra space. The Generac home generator AND a standup storm shelter in the garage offer peace of mind during inclement weather. You’ll love spending time in this peaceful and beautifully landscaped yard. Nestled on an established street, this home is also conveniently located close to everything you need.
Sold for $249,000
$249,000
3104 Astoria Blvd, Oklahoma City, OK 73122
3beds
1,761sqft
Single Family Residence
Built in 1964
0.26 Acres Lot
$252,700 Zestimate®
$141/sqft
$1,770 Estimated rent
Home value
$252,700
$238,000 - $268,000
$1,770/mo
Zestimate® history
Owner options
List your home for rent
$1,770/mo
Rent Zestimate®
Find your next renter with Zillow Rental Manager. Plus, with online applications, you can quickly screen prospective tenants – for free.
$1,770/mo
Rent Zestimate®
Refinance and save
$1,679/mo
Est. payment
Refinancing to a lower rate could help reduce your monthly payments and save thousands over the life of the loan.
$1,679/mo
Est. payment
Explore your selling options
Work with a Zillow partner agent
Leverage their expertise and Zillow's premium Showcase listings to get your home seen by more buyers.
Get startedList with your own agent
Get your home in front of millions of buyers by listing it on Zillow.
Learn how to do itSell it yourself
Take full control of how buyers see your home on Zillow by listing For Sale by Owner (FSBO).
List your homeWhat's special
Thoughtful floor planSpacious backyardFinished sunroomAttractive landscapingEngineered wood floorCheerful breakfast areaPlantation shutters
Zillow last checked:
Listing updated:
Listed by:
Ann Ballew 405-503-3201,
Flotilla Real Estate Partners
Bought with:
Gary Caplinger, 156437
Verbode
Source: MLSOK/OKCMAR as distributed by MLS GRID,MLS#: 1190763
Facts & features
Interior
Bedrooms & bathrooms
- Bedrooms: 3
- Bathrooms: 2
- Full bathrooms: 2
Primary bedroom
- Description: Full Bath
Bedroom
- Description: Built Ins,Ceiling Fan
Bedroom
- Description: Ceiling Fan
Dining room
- Description: Living/Dining
Kitchen
- Description: Ceiling Fan,Pantry
Living room
- Description: Bay Window
Other
- Description: Family/Den,Fireplace
Heating
- Central
Cooling
- Has cooling: Yes
Appliances
- Included: Dishwasher, Disposal, Free-Standing Electric Oven, Free-Standing Electric Range
Features
- Combo Woodwork
- Flooring: Carpet, Tile, Wood
- Windows: Window Treatments
- Number of fireplaces: 1
- Fireplace features: Wood Burning
Interior area
- Total structure area: 1,761
- Total interior livable area: 1,761 sqft
Property
Parking
- Total spaces: 2
- Parking features: Additional Parking, Concrete
- Garage spaces: 2
Features
- Levels: One
- Stories: 1
- Patio & porch: Patio
- Fencing: Wood
Lot
- Size: 0.26 Acres
- Dimensions: 79 x 141
- Features: Interior Lot, Wooded
Details
- Additional structures: Outbuilding
- Parcel number: 3104NONEAstoria73122
- Special conditions: None
Construction
Type & style
- Home type: SingleFamily
- Architectural style: Traditional
- Property subtype: Single Family Residence
Materials
- Brick
- Foundation: Slab
- Roof: Composition
Condition
- Year built: 1964
Utilities & green energy
- Utilities for property: Cable Available, Public
Community & HOA
Location
- Region: Oklahoma City
Financial & listing details
- Price per square foot: $141/sqft
- Tax assessed value: $162,549
- Annual tax amount: $2,064
- Date on market: 9/19/2025
- Electric utility on property: Yes
Price history
| Date | Event | Price |
|---|---|---|
| 10/14/2025 | Sold | $249,000-4.2%$141/sqft |
Source:  MLSOK/OKCMAR as distributed by MLS GRID #1190763 Report a problem MLSOK/OKCMAR as distributed by MLS GRID #1190763 Report a problem | ||
| 9/21/2025 | Pending sale | $259,900$148/sqft |
Source: MLSOK/OKCMAR as distributed by MLS GRID #1190763 Report a problem | ||
| 9/19/2025 | Listed for sale | $259,900+122.1%$148/sqft |
Source: MLSOK/OKCMAR as distributed by MLS GRID #1190763 Report a problem | ||
| 8/7/2003 | Sold | $117,000$66/sqft |
Source: MLSOK/OKCMAR as distributed by MLS GRID #160158 Report a problem | ||
Public tax history
| Year | Property taxes | Tax assessment |
|---|---|---|
| 2025 | $2,079 +3.9% | $17,879 +3% |
| 2024 | $2,001 +3.5% | $17,359 +3% |
| 2023 | $1,933 +1.9% | $16,853 +3% |
| 2022 | $1,896 +4.2% | $16,362 +3% |
| 2021 | $1,820 +3.7% | $15,886 +3% |
| 2020 | $1,755 +33.9% | $15,424 +3% |
| 2019 | $1,311 +3.2% | $14,974 +3% |
| 2018 | $1,270 -19.5% | $14,539 +3% |
| 2017 | $1,577 | $14,114 +3% |
| 2016 | $1,577 +3.4% | $13,704 +3% |
| 2015 | $1,525 +9.4% | $13,304 +2.9% |
| 2014 | $1,394 | $12,931 -0.3% |
| 2013 | -- | $12,965 -2% |
| 2012 | -- | $13,225 -4.1% |
| 2011 | -- | $13,795 -3.3% |
| 2010 | -- | $14,268 -3.2% |
| 2009 | -- | $14,743 +0.9% |
| 2008 | -- | $14,606 +2.7% |
| 2007 | -- | $14,225 +5% |
| 2006 | -- | $13,547 +5% |
| 2005 | -- | $12,902 -89% |
| 2004 | $1,408 | $117,303 +809.1% |
| 2003 | -- | $12,903 +33.6% |
| 2002 | -- | $9,657 -4.6% |
| 2001 | -- | $10,121 +0.5% |
| 2000 | -- | $10,071 +0% |
| 1999 | -- | $10,070 |
Find assessor info on the county website
Neighborhood: Meridian Avenue Corridor
Nearby homes
- $254,1003 bd2 ba2.2k sqft3108 Astoria Blvd, Oklahoma City, OK 73122Off Market
- $243,4003 bd2 ba1.8k sqft4713 NW 30th St, Oklahoma City, OK 73122Off Market
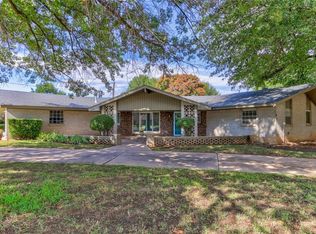
- $248,9003 bd3 ba2k sqft4709 NW 30th St, Oklahoma City, OK 73122Off Market
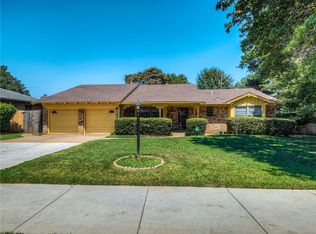
- $255,0003 bd2 ba1.8k sqft3113 Tudor Rd, Oklahoma City, OK 73122Sold
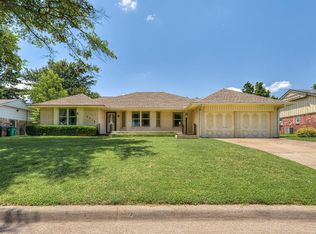
- $241,5004 bd3 ba2.3k sqft3117 Tudor Rd, Oklahoma City, OK 73122Off Market
- $224,8003 bd1 ba1.8k sqft3109 Tudor Rd, Oklahoma City, OK 73122Off Market
- $253,9003 bd2 ba1.9k sqft3112 Astoria Blvd, Oklahoma City, OK 73122Off Market
- $255,0003 bd1 ba1.7k sqft3105 Astoria Blvd, Oklahoma City, OK 73122Off Market
Nearby schools
GreatSchools rating
- 3/10Windsor Hills Elementary SchoolGrades: PK-5Distance: 0.3 mi
- 2/10Mayfield Middle SchoolGrades: 6-8Distance: 1.3 mi
- 1/10Putnam City West High SchoolGrades: 9-12Distance: 3.1 mi
Schools provided by the listing agent
- Elementary: Windsor Hills ES
- Middle: Mayfield MS
- High: Putnam City West HS
Source: MLSOK/OKCMAR as distributed by MLS GRID. This data may not be complete. We recommend contacting the local school district to confirm school assignments for this home.
Get a cash offer in 3 minutes
Find out how much your home could sell for in as little as 3 minutes with a no-obligation cash offer.
Estimated market value
$252,700
Get a cash offer in 3 minutes
Find out how much your home could sell for in as little as 3 minutes with a no-obligation cash offer.
Estimated market value
$252,700
- Oklahoma
- Oklahoma County
- Oklahoma City
- 73122
- Meridian Avenue Corridor
- 3104 Astoria Blvd
Nearby cities
Nearby neighborhoods
Nearby zip codes
Other Oklahoma City Topics
