Schedule a showing to see this very well maintained home and you will fall in love! This home features 4 bedrooms, 2 bathrooms, with an office and on a corner lot. Entering the home you will notice the open floor plan with the dining/family room combo and cathedral ceilings. The kitchen sits off of these rooms and has a breakfast bar, lots of cabinet space and separate breakfast nook. The master suite has an additional space that can be used for a sitting area, bath with double sinks, walk-in closet, and a walk-in shower. You won't want to miss out on the fenced in yard including a screen enclosed back porch with a hot tub. The hot tub boasts massage chairs, lights and water features. Updates to the home are 2022 roof, 2021 solar, 2021 water heater, range 2020 and 2015 HVAC. This home is located minutes from 417, 528 and 408 plus the airport is only approximately 15 minutes away. Shopping is also very convenient with Waterford Lakes Town Center just around the corner.
Sold for $462,500
$462,500
3104 ATWATER DRIVE, ORLANDO, FL 32825
4beds
2,045sqft
Single Family Residence
Built in 1994
9,574 Square Feet Lot
$472,300 Zestimate®
$226/sqft
$2,848 Estimated rent
Home value
$472,300
$449,000 - $496,000
$2,848/mo
Zestimate® history
Owner options
List your home for rent
$2,848/mo
Rent Zestimate®
Find your next renter with Zillow Rental Manager. Plus, with online applications, you can quickly screen prospective tenants – for free.
$2,848/mo
Rent Zestimate®
Refinance and save
$3,352/mo
Est. payment
Refinancing to a lower rate could help reduce your monthly payments and save thousands over the life of the loan.
$3,352/mo
Est. payment
Explore your selling options
Work with a Zillow partner agent
Leverage their expertise and Zillow's premium Showcase listings to get your home seen by more buyers.
Get startedList with your own agent
Get your home in front of millions of buyers by listing it on Zillow.
Learn how to do itSell it yourself
Take full control of how buyers see your home on Zillow by listing For Sale by Owner (FSBO).
List your homeWhat's special
Open floor planCathedral ceilingsMaster suiteHot tubWalk-in closetDouble sinksMassage chairs
Zillow last checked:
Listing updated:
Listed by:
Annie Redd 407-756-6440,
AGILE GROUP REALTY 813-569-6294
Bought with:
Annie Redd, 3421436
AGILE GROUP REALTY
Source: Stellar MLS,MLS#: L4939232 Originating MLS: Tampa
Originating MLS: Tampa
Facts & features
Interior
Bedrooms & bathrooms
- Bedrooms: 4
- Bathrooms: 2
- Full bathrooms: 2
Rooms
- Room types: Den/Library/Office, Dining Room, Utility Room
Primary bedroom
- Features: Walk-In Closet(s)
- Level: First
- Dimensions: 17x16
Bedroom 2
- Features: Walk-In Closet(s)
- Level: First
- Dimensions: 10x12
Bedroom 3
- Features: Built-in Closet
- Level: First
- Dimensions: 11x10
Bedroom 4
- Features: Built-in Closet
- Level: First
- Dimensions: 11x10
Dining room
- Level: First
- Dimensions: 12x11
Kitchen
- Level: First
- Dimensions: 9x26
Living room
- Level: First
- Dimensions: 14x24
Office
- Level: First
- Dimensions: 12x12
Heating
- Central
Cooling
- Central Air
Appliances
- Included: Dishwasher, Disposal, Electric Water Heater, Exhaust Fan, Microwave, Range
- Laundry: Inside, Laundry Room
Features
- Ceiling Fan(s), Eating Space In Kitchen, Living Room/Dining Room Combo, Primary Bedroom Main Floor, Open Floorplan, Solid Wood Cabinets, Stone Counters, Vaulted Ceiling(s), Walk-In Closet(s)
- Flooring: Ceramic Tile, Laminate
- Doors: Sliding Doors
- Windows: Blinds, Drapes, Rods
- Has fireplace: No
Interior area
- Total structure area: 2,588
- Total interior livable area: 2,045 sqft
Property
Parking
- Total spaces: 2
- Parking features: Driveway, Garage Door Opener, Garage Faces Side
- Attached garage spaces: 2
- Has uncovered spaces: Yes
Features
- Levels: One
- Stories: 1
- Patio & porch: Enclosed, Patio, Screened
- Exterior features: Irrigation System, Sidewalk
- Has spa: Yes
- Spa features: Above Ground, Heated, Other
- Fencing: Fenced,Wood
Lot
- Size: 9,574 Square Feet
- Features: Corner Lot, Landscaped, Sidewalk
- Residential vegetation: Fruit Trees, Trees/Landscaped
Details
- Parcel number: 082331016601070
- Zoning: P-D
- Special conditions: None
Construction
Type & style
- Home type: SingleFamily
- Property subtype: Single Family Residence
Materials
- Block, Stucco
- Foundation: Slab
- Roof: Shingle
Condition
- New construction: No
- Year built: 1994
Utilities & green energy
- Electric: Photovoltaics Third-Party Owned
- Sewer: Public Sewer
- Water: Public
- Utilities for property: BB/HS Internet Available, Cable Available, Electricity Available, Fiber Optics, Sewer Connected, Solar, Underground Utilities, Water Connected
Green energy
- Energy efficient items: Thermostat
- Energy generation: Solar
Community & HOA
Community
- Features: Park, Playground, Sidewalks
- Security: Security System Owned, Smoke Detector(s)
- Pet fee: $0 monthly
- Subdivision: ANDOVER LAKES PH 01A
HOA
- Has HOA: Yes
- Amenities included: Basketball Court
- Services included: Maintenance Grounds
- HOA fee: $29 monthly
- HOA name: Don Asher & Associates
- HOA phone: 407-425-4561
Location
- Region: Orlando
Financial & listing details
- Price per square foot: $226/sqft
- Tax assessed value: $377,511
- Annual tax amount: $4,117
- Date on market: 9/1/2023
- Cumulative days on market: 4 days
- Listing terms: Cash,Conventional,FHA,VA Loan
- Ownership: Fee Simple
- Total actual rent: 0
- Electric utility on property: Yes
- Road surface type: Paved
Price history
| Date | Event | Price |
|---|---|---|
| 11/16/2023 | Sold | $462,500-2.6%$226/sqft |
Source:  Stellar MLS #L4939232 Report a problem Stellar MLS #L4939232 Report a problem | ||
| 9/5/2023 | Pending sale | $475,000$232/sqft |
Source: Stellar MLS #L4939232 Report a problem | ||
| 9/1/2023 | Listed for sale | $475,000+58.3%$232/sqft |
Source: Stellar MLS #L4939232 Report a problem | ||
| 6/17/2020 | Sold | $300,000-4.8%$147/sqft |
Source: Public Record Report a problem | ||
| 5/14/2020 | Pending sale | $315,000$154/sqft |
Source: COLDWELL BANKER REALTY #O5862408 Report a problem | ||
| 5/7/2020 | Listed for sale | $315,000+45.2%$154/sqft |
Source: COLDWELL BANKER REALTY #O5862408 Report a problem | ||
| 1/29/2015 | Sold | $217,000-5.6%$106/sqft |
Source: Stellar MLS #O5317731 Report a problem | ||
| 11/5/2014 | Price change | $229,900-2.2%$112/sqft |
Source: Stockworth Realty Group LLC #O5317731 Report a problem | ||
| 9/6/2014 | Listed for sale | $235,000+48.7%$115/sqft |
Source: Stockworth Realty Group LLC #O5317731 Report a problem | ||
| 3/8/2002 | Sold | $158,000+44.6%$77/sqft |
Source: Public Record Report a problem | ||
| 5/5/1994 | Sold | $109,300$53/sqft |
Source: Public Record Report a problem | ||
Public tax history
| Year | Property taxes | Tax assessment |
|---|---|---|
| 2024 | $6,542 +53.1% | $377,511 +31.2% |
| 2023 | $4,274 +3.8% | $287,654 +3% |
| 2022 | $4,117 +1.6% | $279,276 +3% |
| 2021 | $4,053 +30.3% | $271,142 +28.9% |
| 2020 | $3,111 +1.4% | $210,388 +2.3% |
| 2019 | $3,068 +0.9% | $205,658 +1.9% |
| 2018 | $3,042 | $201,823 -1% |
| 2017 | $3,042 +7% | $203,828 +4.1% |
| 2016 | $2,843 +1.1% | $195,870 +6% |
| 2015 | $2,813 +43.7% | $184,731 +25% |
| 2014 | $1,958 +2% | $147,741 +4.2% |
| 2013 | $1,920 +1.1% | $141,833 +13.7% |
| 2012 | $1,899 -6.2% | $124,694 -5.4% |
| 2011 | $2,024 -5% | $131,749 -7.1% |
| 2010 | $2,131 | $141,742 -24.1% |
| 2009 | -- | $186,853 -18.9% |
| 2008 | $2,108 -4.2% | $230,501 -12.7% |
| 2007 | $2,200 -5.5% | $264,066 +6.9% |
| 2006 | $2,329 +2% | $246,919 +42.9% |
| 2005 | $2,283 +4.7% | $172,836 +17.8% |
| 2004 | $2,181 +0.8% | $146,658 +13.9% |
| 2003 | $2,164 +17.8% | $128,814 +8.1% |
| 2002 | $1,837 -1.5% | $119,187 +6.6% |
| 2001 | $1,864 +2.1% | $111,804 +4.6% |
| 2000 | $1,826 | $106,856 |
Find assessor info on the county website
Neighborhood: Alafaya
Nearby homes
- $420,6003 bd2 ba1.7k sqft11040 Fairhaven Way #0, Orlando, FL 32825Off Market
- $423,0003 bd2 ba1.6k sqft3110 Atwater Dr, Orlando, FL 32825Off Market
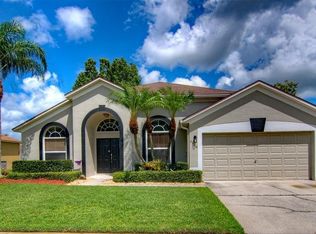
- $500,4005 bd3 ba2.4k sqft3103 Cambria Ct, Orlando, FL 32825Off Market
- $428,0003 bd2 ba1.7k sqft3109 Cambria Ct, Orlando, FL 32825Off Market
- $408,0003 bd2 ba1.5k sqft3116 Atwater Dr, Orlando, FL 32825Off Market
- $424,8003 bd2 ba1.9k sqft11011 Fairhaven Way, Orlando, FL 32825Off Market
- $425,2003 bd2 ba1.8k sqft11017 Fairhaven Way, Orlando, FL 32825Off Market
- $453,4004 bd2 ba2k sqft3105 Atwater Dr, Orlando, FL 32825Off Market
Nearby schools
GreatSchools rating
- 8/10Andover Elementary SchoolGrades: PK-5Distance: 0.3 mi
- 5/10Odyssey Middle SchoolGrades: 6-8Distance: 2.8 mi
- 4/10University High SchoolGrades: 9-12Distance: 5 mi
Schools provided by the listing agent
- Elementary: Andover Elem
- Middle: Odyssey Middle
- High: University High
Source: Stellar MLS. This data may not be complete. We recommend contacting the local school district to confirm school assignments for this home.
Get a cash offer in 3 minutes
Find out how much your home could sell for in as little as 3 minutes with a no-obligation cash offer.
Estimated market value
$472,300
Get a cash offer in 3 minutes
Find out how much your home could sell for in as little as 3 minutes with a no-obligation cash offer.
Estimated market value
$472,300
- Florida
- Orange County
- Orlando
- 32825
- Alafaya
- 3104 ATWATER DRIVE
Nearby cities
Nearby neighborhoods
Nearby zip codes
Other Orlando Topics
