Skip main navigation
Closed
  • $280,000

    3104 Bethel Blvd, Zion, IL 60099

    4beds
    1,824sqft
    Single Family Residence
    Built in 1951
    10,454 Square Feet Lot
    $281,200 Zestimate®
    $154/sqft
    $2,691 Estimated rent

    Home value

    $281,200

    $256,000 - $307,000

    $2,691/mo

    Zestimate® history
    Loading
    Loading...

    Owner options

    List your home for rent

    $2,691/mo

    Rent Zestimate®

    Find your next renter with Zillow Rental Manager. Plus, with online applications, you can quickly screen prospective tenants – for free.

    Learn more

    $2,691/mo

    Rent Zestimate®

    Refinance and save

    $2,117/mo

    Est. payment

    Refinancing to a lower rate could help reduce your monthly payments and save thousands over the life of the loan.

    See today's rates

    $2,117/mo

    Est. payment

    Explore your selling options

    Work with a Zillow partner agent

    Leverage their expertise and Zillow's premium Showcase listings to get your home seen by more buyers.

    Get started

    List with your own agent

    Get your home in front of millions of buyers by listing it on Zillow.

    Learn how to do it

    Sell it yourself

    Take full control of how buyers see your home on Zillow by listing For Sale by Owner (FSBO).

    List your home

    What's special

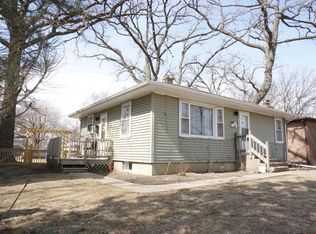
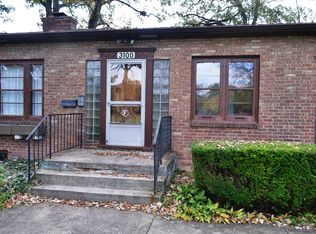
    Welcome to 3104 Bethel Boulevard, a beautiful 4 bedroom, 2 Full bath home! Wonderfully maintained by the long time owner, it is ready for its next owners. Many of the big expenses have already been done - new AC (2024), new siding (2019), new washer (2024), new dryer (2025), and the roof has 30 year life shingles installed in 2012! Located on picturesque Bethel Boulevard, with mature trees lining the street. Not only does this home have a huge front yard, but also a large, fenced back yard for your enjoyment. And let's talk about the gorgeous three seasons room where you'll be able to enjoy all seasons! The inside of the home is in great shape, with a flowing floor plan and plentiful space. The kitchen is efficiently laid out, and has an amazing amount of both counter AND cabinet space. The living room is spacious, well lit, and has a french door walkout to the three seasons room! There is a first floor office with it's own bay window overlooking the front yard. And the family room is a cozy spot with it's own gas fire place! Upstairs you'll find four sizable bedrooms, all ready for you and your crew, along with another full bathroom. Each room is move-in ready, and they all have comfortably large. And if you need additional space, the unfinished basement provides more storage area to meet your needs. Truly, this is a special house in a wonderful location. Come, visit, and make this house YOUR HOME!

    Zillow last checked:

    Listing updated:

    Listed by:

    Chris Varsek (847)445-2283,

    Real Broker, LLC

    Bought with:

    Tracey Boyd

    Debbie Richards Realty Group, Inc

    Source: MRED as distributed by MLS GRID,MLS#: 12589555MLS Logo

    Facts & features

    Interior

    Bedrooms & bathrooms
    • Bedrooms: 4
    • Bathrooms: 2
    • Full bathrooms: 2
    Rooms
    • Room types: Office
    Primary bedroom
    • Features: Flooring (Carpet)
    • Level: Second
    • Area: 195 Square Feet
    • Dimensions: 15X13
    Bedroom 2
    • Features: Flooring (Carpet)
    • Level: Second
    • Area: 135 Square Feet
    • Dimensions: 15X9
    Bedroom 3
    • Features: Flooring (Wood Laminate)
    • Level: Second
    • Area: 156 Square Feet
    • Dimensions: 13X12
    Bedroom 4
    • Features: Flooring (Wood Laminate)
    • Level: Main
    • Area: 90 Square Feet
    • Dimensions: 10X9
    Family room
    • Features: Flooring (Wood Laminate)
    • Level: Main
    • Area: 168 Square Feet
    • Dimensions: 14X12
    Kitchen
    • Features: Kitchen (Eating Area-Breakfast Bar), Flooring (Ceramic Tile)
    • Level: Main
    • Area: 150 Square Feet
    • Dimensions: 15X10
    Living room
    • Features: Flooring (Carpet)
    • Level: Main
    • Area: 247 Square Feet
    • Dimensions: 19X13
    Office
    • Features: Flooring (Hardwood)
    • Level: Main
    • Area: 80 Square Feet
    • Dimensions: 10X8
    Heating
    • Natural Gas
    Cooling
    • Central Air
    Features
    • Basement: Unfinished,Full
    • Number of fireplaces: 1
    Interior area
    • Total structure area: 2,324
    • Total interior livable area: 1,824 sqft

    Property

    Parking
    • Total spaces: 1
    • Parking features: Asphalt, Garage Door Opener, Yes, Garage Owned, Detached, Garage
    • Garage spaces: 1
    • Has uncovered spaces: Yes
    Accessibility
    • Accessibility features: No Disability Access
    Features
    • Stories: 2
    • Fencing: Fenced
    Lot
    • Size: 10,454 Square Feet
    • Dimensions: 199x52
    Details
    • Parcel number: 04282140030000
    • Special conditions: None

    Construction

    Type & style
    • Home type: SingleFamily
    • Property subtype: Single Family Residence
    Materials
    • Vinyl Siding
    • Roof: Asphalt
    Condition
    • New construction: No
    • Year built: 1951
    Details
    • Builder model: two story

    Utilities & green energy

    • Sewer: Public Sewer
    • Water: Public

    Community & HOA

    HOA
    • Services included: None
    Location
    • Region: Zion

    Financial & listing details

    • Price per square foot: $154/sqft
    • Tax assessed value: $206,010
    • Annual tax amount: $8,713
    • Date on market: 3/12/2026
    • Listing terms: FHA
    • Ownership: Fee Simple

    Price history

    DateEventPrice
    6/4/2026Sold$280,000+1.8%$154/sqft
    Source: MRED as distributed by MLS GRID #12589555 Report a problem
    3/26/2026Contingent$275,000$151/sqft
    Source: MRED as distributed by MLS GRID #12589555 Report a problem
    3/24/2026Listed for sale$275,000$151/sqft
    Source: MRED as distributed by MLS GRID #12589555 Report a problem
    3/15/2026Contingent$275,000$151/sqft
    Source: MRED as distributed by MLS GRID #12589555 Report a problem
    3/12/2026Listed for sale$275,000+50.3%$151/sqft
    Source: MRED as distributed by MLS GRID #12589555 Report a problem
    5/10/2005Sold$183,000+17.7%$100/sqft
    Source: Public Record Report a problem
    9/1/1998Sold$155,500$85/sqft
    Source: Public Record Report a problem

    Public tax history

    YearProperty taxesTax assessment
    2024$8,713 +10.2%$75,495 +10%
    2023$7,910 +14.5%$68,663 +20%
    2022$6,911 -3.4%$57,214 +18.3%
    2021$7,155 +2%$48,348 +13.3%
    2020$7,016 +3.4%$42,659 +7.4%
    2019$6,786 -12.7%$39,738 -9.4%
    2018$7,770 $43,872 +7.8%
    2017$7,770 +31.6%$40,698 +10.2%
    2016$5,905 -0.8%$36,944 +10.2%
    2015$5,951 +0.7%$33,522 -1.6%
    2014$5,907 -3.7%$34,063 -6.1%
    2012$6,132 -0.5%$36,276 -26.5%
    2011$6,162 -3.8%$49,350 -16.6%
    2010$6,406 +1.7%$59,166 -7%
    2009$6,298 +2.4%$63,633 +2.3%
    2008$6,149 -0.5%$62,172 +0.7%
    2006$6,183 +2.2%$61,714
    2005$6,052 -4.8%--
    2004$6,360 +2.2%--
    2003$6,224 +6.9%--
    2002$5,821 +11.7%--
    2001$5,213 +31.1%$52,849 +3%
    2000$3,977 $51,330
    Find assessor info on the county website

    Neighborhood: 60099

    Nearby schools

    GreatSchools rating
    Schools provided by the listing agent
    • District: 6

    Source: MRED as distributed by MLS GRID. This data may not be complete. We recommend contacting the local school district to confirm school assignments for this home.

    Get a cash offer in 3 minutes
    Find out how much your home could sell for in as little as 3 minutes with a no-obligation cash offer.
    Estimated market value
    $281,200
    Get a cash offer in 3 minutes
    Find out how much your home could sell for in as little as 3 minutes with a no-obligation cash offer.
    Estimated market value
    $281,200