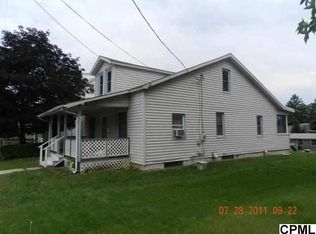
Just across the street from Penbrook Park and minutes from all major amenities and interstates 83 and 81. This spacious 4 bedroom, 2 bath house features loads of entertaining space on the first floor with three living spaces and a large eat-in kitchen. There's also a large full bath and laundry room combo on this floor. The second floor boasts 3 bedrooms and another full bath. The third floor has an additional bedroom and large attic storage space. The original hardwood floors are under some of the carpeted areas and are begging for new life. This loved home has had the same owners for the last 70 years, every nook and cranny holds a special memory. Come make it your own and add to the memories. This property is an estate and is being sold AS IS. Seller hasn't lived in the house for over twenty years and therefore cannot fill out a property disclosure.
Sold for $107,500
$107,500
3104 Boas St, Harrisburg, PA 17103
3beds
2,021sqft
Single Family Residence
Built in 1900
3,485 Square Feet Lot
$197,800 Zestimate®
$53/sqft
$1,784 Estimated rent
Home value
$197,800
$176,000 - $222,000
$1,784/mo
Zestimate® history
Owner options
List your home for rent
$1,784/mo
Rent Zestimate®
Find your next renter with Zillow Rental Manager. Plus, with online applications, you can quickly screen prospective tenants – for free.
$1,784/mo
Rent Zestimate®
Refinance and save
$738/mo
Est. payment
Refinancing to a lower rate could help reduce your monthly payments and save thousands over the life of the loan.
$738/mo
Est. payment
Explore your selling options
Work with a Zillow partner agent
Leverage their expertise and Zillow's premium Showcase listings to get your home seen by more buyers.
Get startedList with your own agent
Get your home in front of millions of buyers by listing it on Zillow.
Learn how to do itSell it yourself
Take full control of how buyers see your home on Zillow by listing For Sale by Owner (FSBO).
List your homeWhat's special
Hardwood floorsLarge eat-in kitchenLaundry room combo
Zillow last checked:
Listing updated:
Listed by:
Brii Reichley 717-856-4828,
RE/MAX Realty Professionals
Bought with:
YOLANDA ROTHENBERGER, RS210714L
Coldwell Banker Realty
Source: Bright MLS,MLS#: PADA2027326
Facts & features
Interior
Bedrooms & bathrooms
- Bedrooms: 3
- Bathrooms: 2
- Full bathrooms: 2
- Main level bathrooms: 1
Rooms
- Room types: Living Room, Bedroom 2, Bedroom 3, Bedroom 4, Kitchen, Bedroom 1, Bathroom 1, Bathroom 2, Attic
Basement
- Area: 0
Heating
- Forced Air, Natural Gas
Cooling
- Window Unit(s), Whole House Fan, Electric
Appliances
- Included: Gas Water Heater
Features
- Basement: Full,Dirt Floor
- Has fireplace: No
Interior area
- Total structure area: 2,021
- Total interior livable area: 2,021 sqft
- Finished area above ground: 2,021
- Finished area below ground: 0
Property
Parking
- Parking features: On Street
- Has uncovered spaces: Yes
Accessibility
- Accessibility features: None
Features
- Levels: Two and One Half
- Stories: 2.5
- Pool features: None
Lot
- Size: 3,485 Square Feet
Details
- Additional structures: Above Grade, Below Grade
- Parcel number: 510130170000000
- Zoning: RESIDENTIAL
- Special conditions: Standard
Construction
Type & style
- Home type: SingleFamily
- Architectural style: Other
- Property subtype: Single Family Residence
- Attached to another structure: Yes
Materials
- Frame
- Foundation: Stone
Condition
- New construction: No
- Year built: 1900
Utilities & green energy
- Sewer: Public Sewer
- Water: Public
Community & HOA
Community
- Subdivision: Penbrook
HOA
- Has HOA: No
Location
- Region: Harrisburg
- Municipality: PENBROOK BORO
Financial & listing details
- Price per square foot: $53/sqft
- Tax assessed value: $68,500
- Annual tax amount: $2,492
- Date on market: 9/27/2023
- Listing agreement: Exclusive Right To Sell
- Inclusions: Refrigerator, Range, Washer / Dryer, All Ac Window Units
- Ownership: Fee Simple
Price history
| Date | Event | Price |
|---|---|---|
| 10/23/2023 | Sold | $107,500-2.3%$53/sqft |
Source:  Bright MLS #PADA2027326 Report a problem Bright MLS #PADA2027326 Report a problem | ||
| 10/2/2023 | Pending sale | $110,000$54/sqft |
Source: Bright MLS #PADA2027326 Report a problem | ||
| 9/27/2023 | Listed for sale | $110,000$54/sqft |
Source: Bright MLS #PADA2027326 Report a problem | ||
Public tax history
| Year | Property taxes | Tax assessment |
|---|---|---|
| 2025 | $2,613 +4.8% | $68,500 |
| 2023 | $2,493 | $68,500 |
| 2022 | $2,493 +1.4% | $68,500 |
| 2021 | $2,458 +23.1% | $68,500 |
| 2020 | $1,997 +1% | $68,500 |
| 2019 | $1,977 +3.9% | $68,500 |
| 2018 | $1,902 | $68,500 |
| 2017 | -- | $68,500 |
| 2016 | -- | $68,500 |
| 2015 | -- | $68,500 |
| 2014 | -- | $68,500 |
| 2013 | -- | $68,500 |
| 2012 | -- | $68,500 |
| 2011 | -- | $68,500 |
| 2010 | -- | $68,500 |
| 2008 | -- | $68,500 |
| 2007 | -- | $68,500 |
| 2006 | -- | $68,500 |
Find assessor info on the county website
Neighborhood: 17103
Nearby homes
- $180,5003 bd2 ba-- sqft3102 Boas St, Harrisburg, PA 17103Off Market

- $197,5003 bd1 ba1.1k sqft3106 Boas St, Harrisburg, PA 17103Off Market
- $229,0002 bd1 ba1.1k sqft3108 Boas St, Harrisburg, PA 17103Off Market

- $217,9003 bd1 ba2.2k sqft3050 Boas St, Harrisburg, PA 17103Off Market

- $248,5003 bd1 ba2.2k sqft515 S 31st St, Harrisburg, PA 17103Off Market
- $159,8002 bd2 ba1.1k sqft514 S 31st St, Harrisburg, PA 17103Off Market
- $170,9002 bd1 ba988 sqft3048 Boas St, Harrisburg, PA 17103Off Market
- $203,5003 bd2 ba1.8k sqft3101 Boas St, Harrisburg, PA 17103Off Market
Nearby schools
GreatSchools rating
- 4/10South Side El SchoolGrades: K-5Distance: 1.9 mi
- 4/10Central Dauphin East Middle SchoolGrades: 6-8Distance: 2.5 mi
- 2/10Central Dauphin East Senior High SchoolGrades: 9-12Distance: 2.3 mi
Schools provided by the listing agent
- Elementary: South Side
- Middle: Central Dauphin East
- High: Central Dauphin East
- District: Central Dauphin
Source: Bright MLS. This data may not be complete. We recommend contacting the local school district to confirm school assignments for this home.


Get pre-qualified for a loan
At Zillow Home Loans, we can pre-qualify you in as little as 5 minutes with no impact to your credit score.An equal housing lender. NMLS #10287.
Sell for more on Zillow
Get a Zillow Showcase℠ listing at no additional cost and you could sell for .
$197,800
2% more
+$3,956
With Zillow Showcase(estimated)
$201,756
- Pennsylvania
- Dauphin County
- Harrisburg
- 17103
- 3104 Boas St
Nearby cities
Nearby neighborhoods
Nearby zip codes
Other Harrisburg Topics
