Skip main navigation
Sold
  • Price Unknown

    3104 Bob Beamon St, El Paso, TX 79938

    4beds
    1,954sqft
    Single Family Residence
    Built in 2019
    6,098.4 Square Feet Lot
    $301,500 Zestimate®
    $--/sqft
    $2,006 Estimated rent

    Home value

    $301,500

    $277,000 - $329,000

    $2,006/mo

    Zestimate® history
    Loading
    Loading...

    Owner options

    List your home for rent

    $2,006/mo

    Rent Zestimate®

    Find your next renter with Zillow Rental Manager. Plus, with online applications, you can quickly screen prospective tenants – for free.

    Learn more

    $2,006/mo

    Rent Zestimate®

    Refinance and save

    Refinancing to a lower rate could help reduce your monthly payments and save thousands over the life of the loan.

    See today's rates

    Explore your selling options

    Work with a Zillow partner agent

    Leverage their expertise and Zillow's premium Showcase listings to get your home seen by more buyers.

    Get started

    List with your own agent

    Get your home in front of millions of buyers by listing it on Zillow.

    Learn how to do it

    Sell it yourself

    Take full control of how buyers see your home on Zillow by listing For Sale by Owner (FSBO).

    List your home

    What's special

    Shaded areaHigh ceilingsLow-maintenance turfInviting backyard oasisGranite countertopsStamped cementCustom alder cabinets
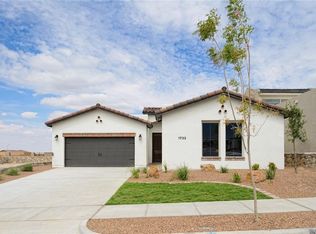
    Discover a home that blends modern elegance with energy efficiency in this immaculate 1,954 sq. ft., 4-bed, 2.5-bath home with high ceilings, an impressive open-concept layout, and NO carpet! The spacious kitchen features custom alder cabinets, an island with bar seating. Oil-rubbed bronze lighting/bath fixtures, and granite countertops throughout the home are perfect for both everyday living and entertaining. The zoned primary suite offers a private retreat ensuring relaxation and comfort, while the Energy Star 3.1 certification and solar panels help with energy savings. Enjoy a beautifully designed backyard with low-maintenance turf, stamped cement, and a shade structure—perfect for El Paso summers. This home showcases pride of ownership and is move-in ready, waiting for its next owner to enjoy! Schedule your showing today! Impeccable 4-Bedroom Home with Paid-Off Solar Panels - Move-In Ready! Discover a home that blends modern elegance with energy efficiency in this beautifully maintained 4-bedroom, 2.5-bathroom property spanning 1,954 sq. ft. From the moment you step inside, you'll feel the pride of ownership, with high ceilings and an impressive open-concept layout that maximizes both space and functionality. The large kitchen is the heart of the home, featuring custom alder cabinets, beautiful neutral backsplash, an oversized island, sleek granite countertops, and oil-rubbed bronze lighting and bath fixturesperfect for both everyday living and entertaining. The zoned primary suite offers a private retreat away from the other bedrooms, ensuring relaxation and comfort. Designed with style and convenience in mind, this home boasts ceramic tile flooring throughout (NO carpet!), plantation shutters, and Energy Star 3.1 certification, keeping your energy costs low. Plus, the solar panels will be fully paid off at closing, adding even more value to this already energy-efficient home. Step outside to an inviting backyard oasis, thoughtfully designed with low-maintenance turf and cement, along with a shaded area to help you stay cool during El Paso's warm summers. Conveniently located near shops, eateries, and just a 15-minute drive to WBAMC, this home offers both comfort and accessibility. With a pre-inspection already done, this home is truly move-in ready and waiting for its next owner to enjoy! Don't miss this incredible opportunityschedule your showing today!

    Zillow last checked:

    Listing updated:

    Listed by:

    Melissa Diaz 0764368 808-518-9545,

    Keller Williams Realty

    Bought with:

    Angelica Brown, 0690173

    Summus Realty

    Source: GEPAR,MLS#: 919690MLS Logo

    Facts & features

    Interior

    Bedrooms & bathrooms
    • Bedrooms: 4
    • Bathrooms: 3
    • Full bathrooms: 2
    • 1/2 bathrooms: 1
    Heating
    • Central, Forced Air
    Cooling
    • Refrigerated
    Appliances
    • Included: Dishwasher, Disposal, Free-Standing Gas Oven, Range Hood, Refrigerator
    • Laundry: Washer Hookup
    Features
    • Ceiling Fan(s), Kitchen Island, Pantry, Zoned MBR
    • Flooring: Tile
    • Windows: Shutters
    • Has fireplace: No
    Interior area
    • Total structure area: 1,954
    • Total interior livable area: 1,954 sqft

    Property

    Features
    • Stories: 1
    • Patio & porch: Covered, Open
    • Exterior features: Walled Backyard
    • Pool features: None
    • Fencing: Back Yard
    Lot
    • Size: 6,098 sqft
    • Features: Standard Lot, Subdivided
    Details
    • Additional structures: See Remarks
    • Parcel number: T28799944700700
    • Zoning: R5
    • Special conditions: None

    Construction

    Type & style
    • Home type: SingleFamily
    • Architectural style: 1 Story
    • Property subtype: Single Family Residence
    Materials
    • Stucco, Energy Star Certified
    • Roof: Pitched,Flat,Tile
    Condition
    • Year built: 2019
    Details
    • Builder name: Palo Verde Homes

    Utilities & green energy

    • Water: City

    Community & neighborhood

    Location
    • Region: El Paso
    • Subdivision: Tierra Del Este

    Other

    Other facts
    • Listing terms: 1031 Exchange,Cash,Conventional,FHA,TX Veteran,VA Loan

    Price history

    DateEventPrice
    5/30/2025Sold--
    Source: GEPAR #919690 Report a problem
    4/7/2025Pending sale$295,000$151/sqft
    Source: GEPAR #919690 Report a problem
    4/3/2025Listed for sale$295,000+30.6%$151/sqft
    Source: GEPAR #919690 Report a problem
    1/31/2019Sold--
    Source: GEPAR #722183 Report a problem
    2/21/2018Listed for sale$225,950$116/sqft
    Source: Palo Verde Homes Report a problem

    Public tax history

    YearProperty taxesTax assessment
    2025-- $290,396 +8%
    2024$5,803 +1.4%$268,887 +10%
    2023$5,724 -2.5%$244,443 +10%
    2022$5,872 -4.6%$222,221 +10%
    2021$6,153 -5.9%$202,019 -2.8%
    2020$6,542 +1193.3%$207,862 +1204.4%
    2019$506 +3.6%$15,936
    2018$488 +4.8%$15,936
    2017$466 $15,936

    Find assessor info on the county website

    Neighborhood: 79938

    Nearby schools

    GreatSchools rating
    Schools provided by the listing agent
    • Elementary: Cactus Trail
    • Middle: Manuel R Puentes
    • High: Pebble Hills

    Source: GEPAR. This data may not be complete. We recommend contacting the local school district to confirm school assignments for this home.

    Sell for more on Zillow
    Get a Zillow Showcase℠ listing at no additional cost and you could sell for .
    $301,500
    2% more
    +$6,030
    With Zillow Showcase(estimated)
    $307,530