Skip main navigation
Sold
  • Price Unknown

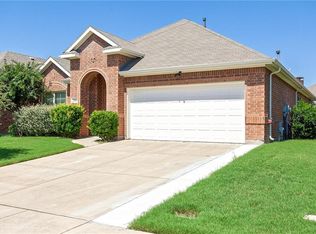
    3104 Burwood Ln, Royse City, TX 75189

    4beds
    2,085sqft
    Single Family Residence
    Built in 2011
    9,365 Square Feet Lot
    $-- Zestimate®
    $--/sqft
    $2,272 Estimated rent

    Home value

    Not available

    Estimated sales range

    Not available

    $2,272/mo

    Zestimate® history
    Loading
    Loading...

    Owner options

    List your home for rent

    $2,272/mo

    Rent Zestimate®

    Find your next renter with Zillow Rental Manager. Plus, with online applications, you can quickly screen prospective tenants – for free.

    Learn more

    $2,272/mo

    Rent Zestimate®

    Refinance and save

    $518/mo

    Est. payment

    Refinancing to a lower rate could help reduce your monthly payments and save thousands over the life of the loan.

    See today's rates

    $518/mo

    Est. payment

    Explore your selling options

    Work with a Zillow partner agent

    Leverage their expertise and Zillow's premium Showcase listings to get your home seen by more buyers.

    Get started

    List with your own agent

    Get your home in front of millions of buyers by listing it on Zillow.

    Learn how to do it

    Sell it yourself

    Take full control of how buyers see your home on Zillow by listing For Sale by Owner (FSBO).

    List your home

    What's special

    Energy Efficient with Spray Foam Insulation and top of the line Trane HVAC system.Step outside to your 43x17 Covered Back patio w-a metal roof offering a serene retreat overlooking your large fenced backyard including a children's swing set and slide perfect for family fun.Welcome to your dream home!Perfectly blending Comfort w-Charm this 4 bedroom,2 bath w-a 3 Car Garage home is ideal for those looking to establish roots in a vibrant community. Heart of the home features an open floor plan w-a stone fireplace perfect for cozy evenings.Kitchen is a chef's delight w-a Gas range, plenty of counter space and an island w-bar stool seating.French doors open into a versatile study offering a quiet space for creativity or work.Master suite boasts a luxurious free standing soak-in tub,Spacious Shower for ultimate relaxation,WIC and split from secondary rooms.Located just a short walk to the community center and pool this property combines community feel with private living.

    Zillow last checked:

    Listing updated:

    Listed by:

    Beckye Evans 0514438 469-774-7754,

    Coldwell Banker Apex, REALTORS 972-442-7575,

    Baylee Jordan 0754893 903-259-9809,

    Coldwell Banker Apex, REALTORS

    Bought with:

    Alany Salazar

    Monument Realty

    Source: NTREIS,MLS#: 20595761

    Facts & features

    Interior

    Bedrooms & bathrooms
    • Bedrooms: 4
    • Bathrooms: 2
    • Full bathrooms: 2
    Primary bedroom
    • Features: Dual Sinks, En Suite Bathroom, Separate Shower, Walk-In Closet(s)
    • Level: First
    • Dimensions: 20 x 15
    Bedroom
    • Features: Split Bedrooms
    • Level: First
    • Dimensions: 11 x 10
    Bedroom
    • Features: Split Bedrooms
    • Level: First
    • Dimensions: 10 x 11
    Primary bathroom
    • Features: Bidet, Dual Sinks, En Suite Bathroom, Sitting Area in Primary, Separate Shower
    • Level: First
    • Dimensions: 9 x 12
    Dining room
    • Level: First
    • Dimensions: 14 x 7
    Dining room
    • Level: First
    • Dimensions: 14 x 15
    Other
    • Level: First
    • Dimensions: 5 x 9
    Kitchen
    • Features: Breakfast Bar, Built-in Features, Eat-in Kitchen, Kitchen Island, Pantry
    • Level: First
    • Dimensions: 14 x 15
    Laundry
    • Level: First
    • Dimensions: 5 x 6
    Living room
    • Features: Fireplace
    • Level: First
    • Dimensions: 27 x 18
    Office
    • Level: First
    • Dimensions: 12 x 10
    Heating
    • Central, Fireplace(s), Natural Gas
    Cooling
    • Central Air, Ceiling Fan(s), Electric
    Appliances
    • Included: Some Gas Appliances, Dishwasher, Disposal, Gas Range, Gas Water Heater, Microwave, Plumbed For Gas
    • Laundry: Laundry in Utility Room
    Features
    • Decorative/Designer Lighting Fixtures, Eat-in Kitchen, High Speed Internet, Kitchen Island, Open Floorplan, Pantry, Cable TV, Walk-In Closet(s)
    • Flooring: Concrete, Ceramic Tile
    • Windows: Window Coverings
    • Has basement: No
    • Number of fireplaces: 1
    • Fireplace features: Gas Starter, Stone
    Interior area
    • Total interior livable area: 2,085 sqft

    Property

    Parking
    • Total spaces: 3
    • Parking features: Door-Multi, Door-Single, Driveway, Garage Faces Front, Garage, Oversized
    • Attached garage spaces: 3
    • Has uncovered spaces: Yes
    Features
    • Levels: One
    • Stories: 1
    • Patio & porch: Rear Porch, Front Porch, Covered
    • Pool features: None
    • Fencing: Wood
    Lot
    • Size: 9,365 Square Feet
    • Features: Back Yard, Interior Lot, Lawn, Landscaped, Subdivision, Sprinkler System, Few Trees
    Details
    • Parcel number: 212764

    Construction

    Type & style
    • Home type: SingleFamily
    • Architectural style: Traditional,Detached
    • Property subtype: Single Family Residence
    • Attached to another structure: Yes
    Materials
    • Brick, Stone Veneer
    • Foundation: Slab
    • Roof: Composition
    Condition
    • Year built: 2011

    Utilities & green energy

    • Sewer: Public Sewer
    • Water: Public
    • Utilities for property: Natural Gas Available, Municipal Utilities, Sewer Available, Separate Meters, Water Available, Cable Available
    Green energy
    • Energy efficient items: HVAC, Insulation, Rain/Freeze Sensors

    Community & HOA

    Community
    • Features: Curbs, Sidewalks
    • Security: Prewired, Security System, Carbon Monoxide Detector(s), Smoke Detector(s)
    • Subdivision: Verandah Ph I A
    HOA
    • Has HOA: Yes
    • Services included: All Facilities, Maintenance Grounds
    • HOA fee: $518 annually
    • HOA name: Essex
    • HOA phone: 972-428-2030
    Location
    • Region: Royse City

    Financial & listing details

    • Tax assessed value: $210,380
    • Annual tax amount: $9,321
    • Date on market: 7/18/2024
    • Cumulative days on market: 69 days
    • Listing terms: Cash,Conventional,FHA,VA Loan
    • Exclusions: Dehumidifier in Attic, ERV in attic ; 1 shelf in garage

    Price history

    DateEventPrice
    7/17/2024Sold--
    Source: NTREIS #20595761 Report a problem
    7/8/2024Pending sale$359,000$172/sqft
    Source: Coldwell Banker Apex, Realtors #20595761 Report a problem
    7/8/2024Contingent$359,000$172/sqft
    Source: NTREIS #20595761 Report a problem
    6/21/2024Price change$359,000-2.7%$172/sqft
    Source: NTREIS #20595761 Report a problem
    5/18/2024Price change$369,000-5.4%$177/sqft
    Source: NTREIS #20595761 Report a problem
    4/23/2024Listed for sale$389,900+105.3%$187/sqft
    Source: NTREIS #20595761 Report a problem
    7/2/2015Sold--
    Source: Agent Provided Report a problem
    6/2/2015Price change$189,900-2.6%$91/sqft
    Source: Coldwell Banker Apex, Realtors #13139723 Report a problem
    5/8/2015Price change$194,900-2.5%$93/sqft
    Source: Coldwell Banker Apex, Realtors #13139723 Report a problem
    4/29/2015Listed for sale$199,900$96/sqft
    Source: Coldwell Banker Apex #13139723 Report a problem

    Public tax history

    YearProperty taxesTax assessment
    2017$3,375 +11.4%$210,380 +11.5%
    2016$3,028 +14.4%$188,650 +6.3%
    2015$2,647 $177,510 +9%
    2014$2,647 $162,820 +2%
    2013-- $159,600 -10.7%
    2012-- $178,720
    Find assessor info on the county website

    Neighborhood: Verandah

    Nearby schools

    GreatSchools rating
    Schools provided by the listing agent
    • Elementary: Davis
    • Middle: Royse City
    • High: Royse City
    • District: Royse City ISD

    Source: NTREIS. This data may not be complete. We recommend contacting the local school district to confirm school assignments for this home.