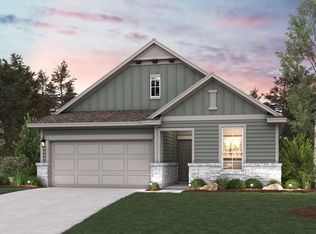


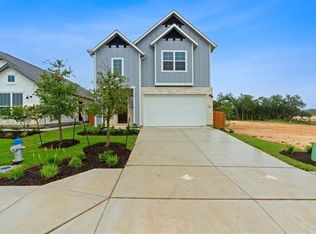
MLS 615198 - Built by Century Communities - Ready Now! ~ The popular single-story Pinion at Heights at San Gabriel blends open-concept living with private relaxation. Toward the front of the home, two secondary bedrooms share access to a full hall bathroom. The flex space can also function as a third bedroom or the perfect space for a personal library, craft room or quiet study. Designed for everyday convenience, a spacious kitchen provides ample pantry, cabinet and counter space. A generous great room and charming dining area hug the kitchen for a seamless flow between spaces. Toward the back of the home, a secluded primary suite boasts a roomy walk-in closet and a private bath.
Pending
$429,990
3104 Canyon River Ln, Georgetown, TX 78628
3beds
1,853sqft
Single Family Residence
Built in 2026
6,751 Square Feet Lot
$423,300 Zestimate®
$232/sqft
$95/mo HOA
What's special
Private relaxationCharming dining areaGenerous great roomRoomy walk-in closetSpacious kitchenPrivate bathFull hall bathroom
- 148 days
- 11
- 0
Zillow last checked:
Listing updated:
Listed by:
Ben Caballero (469)916-5493,
HomesUSA.com
Source: Central Texas MLS,MLS#: 615198 Originating MLS: Four Rivers Association of REALTORS
Originating MLS: Four Rivers Association of REALTORSFacts & features
Interior
Bedrooms & bathrooms
- Bedrooms: 3
- Bathrooms: 2
- Full bathrooms: 2
Primary bedroom
- Level: Main
- Dimensions: 0 X 0
Bedroom
- Level: Main
- Dimensions: 0 X 0
Bedroom 2
- Level: Main
- Dimensions: 0 X 0
Primary bathroom
- Level: Main
- Dimensions: 0 X 0
Bathroom
- Level: Main
- Dimensions: 0 X 0
Dining room
- Level: Main
- Dimensions: 0 X 0
Kitchen
- Level: Main
- Dimensions: 0 X 0
Laundry
- Level: Main
- Dimensions: 0 X 0
Living room
- Level: Main
- Dimensions: 0 X 0
Heating
- Electric
Cooling
- Electric
Appliances
- Included: Dishwasher, Electric Range, Disposal, Some Electric Appliances, Built-In Oven, Cooktop, Microwave, Range
- Laundry: Inside, Main Level, Laundry Room
Features
- Ceiling Fan(s), Double Vanity, Eat-in Kitchen, High Ceilings, Pull Down Attic Stairs, Recessed Lighting, Storage, Smart Home, Smart Thermostat, Wired for Data, Walk-In Closet(s), Kitchen Island, Kitchen/Family Room Combo, Kitchen/Dining Combo, Pantry
- Flooring: Carpet, Vinyl
- Windows: Double Pane Windows
- Attic: Pull Down Stairs
- Number of fireplaces: 1
- Fireplace features: Electric, Family Room
Interior area
- Total interior livable area: 1,853 sqft
Video & virtual tour
Property
Parking
- Total spaces: 2
- Parking features: Attached, Garage
- Attached garage spaces: 2
Features
- Levels: One
- Stories: 1
- Exterior features: Private Yard
- Pool features: Community, Other, See Remarks
- Fencing: Back Yard,Wood
- View description: None
- Body of water: None
Lot
- Size: 6,751 Square Feet
Details
- Parcel number: R634409
- Special conditions: Builder Owned
Construction
Type & style
- Home type: SingleFamily
- Architectural style: Traditional
- Property subtype: Single Family Residence
Materials
- Blown-In Insulation, Frame, HardiPlank Type, Stone Veneer
- Foundation: Slab
- Roof: Composition,Shingle
Condition
- Year built: 2026
Details
- Builder name: Century Communities
Utilities & green energy
- Sewer: Public Sewer
- Utilities for property: Electricity Available, High Speed Internet Available
Community & HOA
Community
- Features: Playground, Sport Court(s), Community Pool, Curbs
- Security: Smoke Detector(s)
- Subdivision: Heights at San Gabriel
HOA
- Has HOA: Yes
- HOA fee: $95 monthly
- HOA name: Associa Hill Country
Location
- Region: Georgetown
Financial & listing details
- Price per square foot: $232/sqft
- Tax assessed value: $95,000
- Annual tax amount: $373
- Date on market: 5/29/2026
- Cumulative days on market: 33 days
- Listing terms: Cash,Conventional,FHA,VA Loan
- Electric utility on property: Yes
- Road surface type: Concrete, Paved
Estimated market value
$423,300
$402,000 - $444,000
$2,221/mo
Price history
| Date | Event | Price |
|---|---|---|
| 6/23/2026 | Pending sale | $429,990$232/sqft |
Source:  Central Texas MLS #615198 Report a problem Central Texas MLS #615198 Report a problem | ||
| 6/5/2026 | Price change | $429,990+4.9%$232/sqft |
Source: Central Texas MLS #615198 Report a problem | ||
| 5/2/2026 | Price change | $409,990-2.4%$221/sqft |
Source:  Century Communities Report a problem Century Communities Report a problem | ||
| 4/24/2026 | Price change | $419,990-3.2%$227/sqft |
Source: Century Communities Report a problem | ||
| 4/18/2026 | Listed for sale | $433,765$234/sqft |
Source: Century Communities Report a problem | ||
Public tax history
| Year | Property taxes | Tax assessment |
|---|---|---|
| 2025 | $373 +79.8% | $54,720 +20% |
| 2024 | $207 | $45,600 |
Find assessor info on the county website
Monthly payment
Est. payment
Payment breakdown
Explore the cost of this home by adjusting the details. Changes won't be saved.Climate risks
Neighborhood: 78628
Nearby schools
Schools provided by the listing agent
- Elementary: Wolf Ranch Elementary School
- Middle: Tippit Middle School
- High: East View High School
- District: Georgetown ISD
Source: Central Texas MLS. This data may not be complete. We recommend contacting the local school district to confirm school assignments for this home.
Similar homes
- from $409,9904 bd2 ba1.8k sqftPinion Plan, Heights at San Gabriel, Georgetown, TX 78628New Construction
 Century Communities
 - $459,9905 bd3 ba2.4k sqft3113 Canyon Riv, Georgetown, TX 78628Active
 MLS ID #7102096, Ben Caballero, HomesUSA.com. Unlock MLS
 - from $447,4904 bd2 ba2.1k sqftElliott Plan, Crescent Bluff, Georgetown, TX 78628New Construction
 Pulte
Pulte - from $430,9903 bd2 ba1.5k sqftClear Creek 1514 Plan, Clear Creek, Prp4nb Round Rock, TX 78681New Construction
 Brohn Homes
 - $452,2403 bd2 ba1.4k sqft1953 Arbuckle Dr, Leander, TX 78641ActiveMLS ID #7590814, Dave Clinton, D.R. Horton, AMERICA'S Builder. Unlock MLS
- $439,9004 bd4 ba2.3k sqft120 Covered Bridge Trl, Liberty Hill, TX 78642ActiveUnlock MLS
- $274,9003 bd2 ba1.5k sqft129 Tall Grass Dr, Georgetown, TX 78628ActiveMLS ID #2334169, Pratik Patel, Texas Ally Real Estate Group. Unlock MLS
- $399,2154 bd4 ba2.3k sqft1105 Stonehill Dr, Georgetown, TX 78633ActiveUnlock MLS
- $395,0004 bd3 ba2.5k sqft129 Wichita River Rd, Hutto, TX 78634ActiveMLS ID #2037456, Juan Sanchez, Realty of America, LLC. Unlock MLS
- $454,9904 bd3 ba2k sqft2428 Tumbleweed Bnd, Leander, TX 78641ActiveUnlock MLS
- $469,9904 bd2 ba1.8k sqft325 Amista Dr, Liberty Hill, TX 78642ActiveMLS ID #3811690, Greg Smith, RGS Realty LLC. Unlock MLS
- $376,9904 bd3 ba2.2k sqft1945 Arbuckle Dr, Leander, TX 78641ActiveUnlock MLS
- $390,1904 bd3 ba2.4k sqft1941 Arbuckle Dr, Leander, TX 78641ActiveUnlock MLS
