Welcome home to this beautifully maintained single-story residence in highly sought-after Plano ISD, offering exceptional curb appeal, timeless architectural details, and a flexible floor plan designed for today's lifestyle. Rich wood flooring flows through the main living areas, where graceful arches create warmth and character throughout the home. At the front of the home, a versatile flex room with crown molding, chair rail, and elegant glass display shelves is currently used as a home office but also makes an ideal formal dining room. An inviting front living room showcases crown molding and charming windowpane detailing and is separated from the main living area by custom built-in cabinetry, providing additional storage while maintaining an open feel. The spacious family room is anchored by a cozy fireplace and a wall of windows overlooking the private outdoor living area. It opens seamlessly to the large kitchen featuring quartz countertops, abundant cabinetry, a breakfast bar, sunny breakfast nook, built-in planning desk, and generous pantry conveniently located near the utility room. The private primary suite offers a peaceful retreat with an alcove perfect for a sitting area, reading nook, or home gym. The ensuite bath features quartz countertops, dual sinks, dedicated vanity space, a relaxing soaking tub, separate shower, and a large walk-in closet. Tucked away at the back of the home are two additional bedrooms along with a bonus flex space ideal for a playroom, study area, or second home office. Extensive built-in cabinetry and shelving provide exceptional organization and storage. Step outside to a tranquil courtyard-style backyard designed for relaxing and entertaining. The outdoor living area overlooks beautifully landscaped grounds with plenty of grassy space for pets, play, or gardening. Combining flexible living spaces, abundant storage, and an unbeatable Plano ISD location, this home offers comfort, functionality, and timeless appeal.
Sold
Price Unknown
3104 Congress Ave, Plano, TX 75025
3beds
2,463sqft
Single Family Residence
Built in 1992
9,147 Square Feet Lot
$499,900 Zestimate®
$--/sqft
$2,726 Estimated rent
Home value
$499,900
$475,000 - $525,000
$2,726/mo
Zestimate® history
Owner options
List your home for rent
$2,726/mo
Rent Zestimate®
Find your next renter with Zillow Rental Manager. Plus, with online applications, you can quickly screen prospective tenants – for free.
$2,726/mo
Rent Zestimate®
Refinance and save
Refinancing to a lower rate could help reduce your monthly payments and save thousands over the life of the loan.
Explore your selling options
Work with a Zillow partner agent
Leverage their expertise and Zillow's premium Showcase listings to get your home seen by more buyers.
Get startedList with your own agent
Get your home in front of millions of buyers by listing it on Zillow.
Learn how to do itSell it yourself
Take full control of how buyers see your home on Zillow by listing For Sale by Owner (FSBO).
List your homeWhat's special
Zillow last checked:
Listing updated:
Listed by:
Sandra Burrus 0589617 972-632-8218,
Keller Williams Realty Allen 972-747-5100
Bought with:
tran Tran, 0753385
LPT Realty, LLC
Source: NTREIS,MLS#: 21313761
Facts & features
Interior
Bedrooms & bathrooms
- Bedrooms: 3
- Bathrooms: 3
- Full bathrooms: 2
- 1/2 bathrooms: 1
Primary bedroom
- Features: Built-in Features, Ceiling Fan(s), Dual Sinks, En Suite Bathroom, Sitting Area in Primary, Separate Shower, Walk-In Closet(s)
- Level: First
- Dimensions: 15 x 15
Bedroom
- Features: Ceiling Fan(s)
- Level: First
- Dimensions: 11 x 11
Bedroom
- Features: Ceiling Fan(s)
- Level: First
- Dimensions: 11 x 11
Breakfast room nook
- Features: Built-in Features
- Level: First
- Dimensions: 12 x 11
Dining room
- Level: First
- Dimensions: 13 x 11
Family room
- Features: Ceiling Fan(s), Fireplace
- Level: First
- Dimensions: 18 x 16
Kitchen
- Features: Breakfast Bar, Built-in Features, Eat-in Kitchen, Kitchen Island, Stone Counters
- Level: First
- Dimensions: 14 x 12
Library
- Features: Built-in Features
- Level: First
- Dimensions: 16 x 10
Living room
- Level: First
- Dimensions: 12 x 11
Utility room
- Features: Built-in Features
- Level: First
- Dimensions: 8 x 6
Heating
- Central, Natural Gas
Cooling
- Central Air, Ceiling Fan(s), Electric
Appliances
- Included: Dishwasher, Electric Cooktop, Electric Oven, Disposal, Gas Water Heater, Microwave
- Laundry: Washer Hookup, Electric Dryer Hookup, Laundry in Utility Room
Features
- Built-in Features, Decorative/Designer Lighting Fixtures, Double Vanity, Eat-in Kitchen, Kitchen Island, Cable TV, Vaulted Ceiling(s), Walk-In Closet(s), Wired for Sound
- Flooring: Carpet, Ceramic Tile, Wood
- Has basement: No
- Number of fireplaces: 1
- Fireplace features: Gas Log
Interior area
- Total interior livable area: 2,463 sqft
Property
Parking
- Total spaces: 2
- Parking features: Garage Faces Rear
- Attached garage spaces: 2
Features
- Levels: One
- Stories: 1
- Patio & porch: Patio, Covered
- Exterior features: Rain Gutters
- Pool features: None
- Fencing: Wood
Lot
- Size: 9,147 Square Feet
- Features: Interior Lot, Landscaped, Many Trees, Subdivision, Few Trees
- Residential vegetation: Grassed
Details
- Parcel number: R271600D00801
Construction
Type & style
- Home type: SingleFamily
- Architectural style: Traditional,Detached
- Property subtype: Single Family Residence
Materials
- Brick
- Foundation: Slab
- Roof: Composition
Condition
- Resale
- Year built: 1992
Utilities & green energy
- Sewer: Public Sewer
- Water: Public
- Utilities for property: Sewer Available, Water Available, Cable Available
Community & HOA
Community
- Security: Smoke Detector(s)
- Subdivision: Independence Hill Ph I
HOA
- Has HOA: Yes
- HOA name: Voluntary
- HOA phone: 999-999-9999
Location
- Region: Plano
Financial & listing details
- Tax assessed value: $530,243
- Annual tax amount: $8,492
- Date on market: 8/4/2026
- Cumulative days on market: 24 days
- Listing terms: Cash,Conventional,VA Loan
- Exclusions: TBD
Price history
| Date | Event | Price |
|---|---|---|
| 10/5/2026 | Listing removed | $2,850$1/sqft |
Source: Zillow Rentals Report a problem | ||
| 9/23/2026 | Listed for rent | $2,850$1/sqft |
Source: Zillow Rentals Report a problem | ||
| 9/18/2026 | Sold | -- |
Source: NTREIS #21313761 Report a problem | ||
| 9/18/2026 | Pending sale | $525,000$213/sqft |
Source: NTREIS #21313761 Report a problem | ||
| 9/2/2026 | Contingent | $525,000$213/sqft |
Source: NTREIS #21313761 Report a problem | ||
| 8/24/2026 | Price change | $525,000-1.9%$213/sqft |
Source: NTREIS #21313761 Report a problem | ||
| 8/6/2026 | Listed for sale | $535,000+48.7%$217/sqft |
Source: NTREIS #21313761 Report a problem | ||
| 12/27/2019 | Listing removed | $359,900$146/sqft |
Source: EXP REALTY #14169653 Report a problem | ||
| 12/15/2019 | Pending sale | $359,900$146/sqft |
Source: EXP REALTY #14169653 Report a problem | ||
| 10/27/2019 | Price change | $359,900-1.9%$146/sqft |
Source: EXP REALTY #14169653 Report a problem | ||
| 8/31/2019 | Listed for sale | $367,000$149/sqft |
Source: EXP REALTY #14169653 Report a problem | ||
Public tax history
| Year | Property taxes | Tax assessment |
|---|---|---|
| 2026 | -- | $530,243 +6.6% |
| 2025 | $6,455 +6.8% | $497,280 +10% |
| 2024 | $6,041 +9.5% | $452,073 +10% |
| 2023 | $5,519 -11.7% | $410,975 +10% |
| 2022 | $6,249 +1.1% | $373,614 +10% |
| 2021 | $6,183 -10.8% | $339,649 -0.7% |
| 2020 | $6,930 +2.2% | $342,110 +3% |
| 2019 | $6,779 +186.2% | $332,000 +3.9% |
| 2018 | $2,369 | $319,444 +3.8% |
| 2017 | $2,369 | $307,644 +5.8% |
| 2016 | $2,369 -5.7% | $290,878 +16.1% |
| 2015 | $2,513 | $250,496 +8.5% |
| 2014 | $2,513 | $230,878 +5.8% |
| 2013 | -- | $218,217 -0.4% |
| 2012 | -- | $219,021 +4.8% |
| 2011 | -- | $209,059 +0.8% |
| 2010 | -- | $207,402 -2.3% |
| 2009 | -- | $212,317 -2% |
| 2008 | -- | $216,633 +3.7% |
| 2007 | -- | $208,917 +3% |
| 2006 | -- | $202,852 +1% |
| 2005 | -- | $200,909 +4.1% |
| 2003 | -- | $193,027 +5.3% |
| 2002 | -- | $183,245 -3.3% |
| 2001 | -- | $189,533 +7% |
| 2000 | -- | $177,085 |
Find assessor info on the county website
Neighborhood: Independence Hill
Nearby homes
- $635,2005 bd4 ba3.2k sqft3100 Congress Ave, Plano, TX 75025Off Market
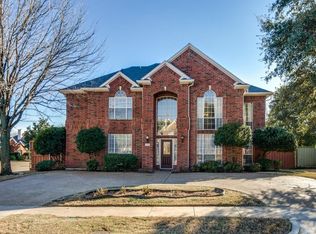
- $557,5004 bd2 ba3.3k sqft3108 Congress Ave, Plano, TX 75025Off Market

- $522,4004 bd2 ba2.8k sqft3112 Congress Ave, Plano, TX 75025Off Market
- $432,9003 bd2 ba2.1k sqft3105 Glory Ln, Plano, TX 75025Off Market
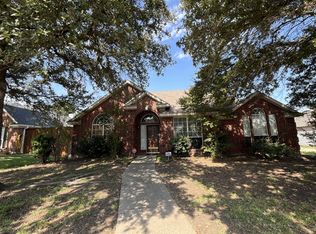
- $550,1004 bd2 ba2.4k sqft3101 Glory Ln, Plano, TX 75025Off Market
- $486,1004 bd2 ba2k sqft3109 Glory Ln, Plano, TX 75025Off Market
- $468,8004 bd2 ba2.2k sqft3105 Congress Ave, Plano, TX 75025Off Market
- $526,3004 bd3 ba2.9k sqft3101 Congress Ave, Plano, TX 75025Off Market
Nearby schools
GreatSchools rating
- 10/10Mathews Elementary SchoolGrades: PK-5Distance: 0.3 mi
- 9/10Schimelpfenig Middle SchoolGrades: 6-8Distance: 1.2 mi
- 5/10Clark High SchoolGrades: 9-10Distance: 3.2 mi
Schools provided by the listing agent
- Elementary: Mathews
- Middle: Schimelpfenig
- High: Clark,Plano Senior
- District: Plano ISD
Source: NTREIS. This data may not be complete. We recommend contacting the local school district to confirm school assignments for this home.
Get a cash offer in 3 minutes
Find out how much your home could sell for in as little as 3 minutes with a no-obligation cash offer.
Estimated market value
$499,900
Get a cash offer in 3 minutes
Find out how much your home could sell for in as little as 3 minutes with a no-obligation cash offer.
Estimated market value
$499,900
- Texas
- Collin County
- Plano
- 75025
- Independence Hill
- 3104 Congress Ave
