Skip main navigation
Closed
  • $565,000

    3104 Copper Oaks Draw, Woodbury, MN 55125

    5beds
    3,075sqft
    Single Family
    Built in 1995
    10,497.96 Square Feet Lot
    $571,600 Zestimate®
    $184/sqft
    $3,437 Estimated rent

    Home value

    $571,600

    $532,000 - $617,000

    $3,437/mo

    Zestimate® history
    Loading
    Loading...

    Owner options

    List your home for rent

    $3,437/mo

    Rent Zestimate®

    Find your next renter with Zillow Rental Manager. Plus, with online applications, you can quickly screen prospective tenants – for free.

    Learn more

    $3,437/mo

    Rent Zestimate®

    Refinance and save

    $3,474/mo

    Est. payment

    Refinancing to a lower rate could help reduce your monthly payments and save thousands over the life of the loan.

    See today's rates

    $3,474/mo

    Est. payment

    Explore your selling options

    Work with a Zillow partner agent

    Leverage their expertise and Zillow's premium Showcase listings to get your home seen by more buyers.

    Get started

    List with your own agent

    Get your home in front of millions of buyers by listing it on Zillow.

    Learn how to do it

    Sell it yourself

    Take full control of how buyers see your home on Zillow by listing For Sale by Owner (FSBO).

    List your home

    What's special

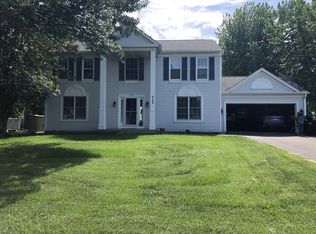
    Step into this beautifully updated colonial-style home where classic charm meets contemporary design in the heart of Woodbury’s sought-after Copper Oaks neighborhood. The spacious layout features three inviting bedrooms on the upper level and two additional bedrooms on the lower level, perfect for guests, home office, or multi-generational living. Enjoy the convenience of main level laundry for everyday ease. The gourmet kitchen presents a coastal vibe, boasting newer stainless-steel appliances, stunning quartz countertop, a large custom island topped with beautifully finished butcher block, rattan style light pendants, elegant backsplash tiles, and floating shelves that add a boho flair and create space for your culinary treasures. Newer laminate flooring graces both the main and lower levels, offering durability and effortless elegance throughout. Gather around the eat-in kitchen that seamlessly opens to the welcoming living room, anchored by a beautifully updated tiled fireplace. Entertain family and friends in the formal dining room. The main and lower floor baths have been thoughtfully updated, featuring boho-inspired designs that evoke relaxation and comfort. The basement is fully finished and ready for your guest and family entertainment. Essential upgrades to the home include a newer roof, driveway with additional parking pad, water softener, water filtration system, windows, modern appliances and so much more, ensuring peace of mind for years to come. Brilliantly upgraded recess lighting and light fixtures illuminate each space throughout the residence. This home is located conveniently nearby schools, parks, trails, and everyday amenities. Truly a blend of timeless colonial elegance and inspiring haven for modern living in a prime location—don’t miss out!

    Zillow last checked:

    Listing updated:

    Listed by:

    Nalee Vue 612-385-3427,

    Home Sellers,

    Johnny Lee 763-910-1236

    Bought with:

    Rose Moua

    Real Broker, LLC

    Source: NorthstarMLS as distributed by MLS GRID,MLS#: 6780017MLS Logo

    Facts & features

    Interior

    Bedrooms & bathrooms
    • Bedrooms: 5
    • Bathrooms: 4
    • Full bathrooms: 2
    • 3/4 bathrooms: 1
    • 1/2 bathrooms: 1
    Bedroom
    • Level: Upper
    • Area: 238 Square Feet
    • Dimensions: 17x14
    Bedroom 2
    • Level: Upper
    • Area: 165 Square Feet
    • Dimensions: 15x11
    Bedroom 3
    • Level: Upper
    • Area: 165 Square Feet
    • Dimensions: 15x11
    Bedroom 4
    • Level: Lower
    • Area: 165 Square Feet
    • Dimensions: 15x11
    Bedroom 5
    • Level: Lower
    • Area: 143 Square Feet
    • Dimensions: 13x11
    Den
    • Level: Main
    • Area: 182 Square Feet
    • Dimensions: 14x13
    Dining room
    • Level: Main
    • Area: 132 Square Feet
    • Dimensions: 12x11
    Family room
    • Level: Lower
    • Area: 390 Square Feet
    • Dimensions: 26x15
    Informal dining room
    • Level: Main
    • Area: 99 Square Feet
    • Dimensions: 11x9
    Kitchen
    • Level: Main
    • Area: 130 Square Feet
    • Dimensions: 13x10
    Laundry
    • Level: Main
    • Area: 50 Square Feet
    • Dimensions: 10x5
    Living room
    • Level: Main
    • Area: 165 Square Feet
    • Dimensions: 15x11
    Heating
    • Forced Air, Hot Water
    Cooling
    • Central Air
    Appliances
    • Included: Chandelier, Dishwasher, Disposal, Dryer, Electric Water Heater, Exhaust Fan, Gas Water Heater, Water Filtration System, Microwave, Range, Refrigerator, Stainless Steel Appliance(s), Washer, Water Softener Owned
    • Laundry: In Hall, Main Level
    Features
    • Basement: Block,Daylight,Drain Tiled,Egress Window(s),Finished,Sump Basket,Sump Pump
    • Number of fireplaces: 1
    • Fireplace features: Gas, Living Room, Stone
    Interior area
    • Total structure area: 3,075
    • Total interior livable area: 3,075 sqft
    • Finished area above ground: 2,035
    • Finished area below ground: 950

    Property

    Parking
    • Total spaces: 2
    • Parking features: Attached, Concrete
    • Attached garage spaces: 2
    Accessibility
    • Accessibility features: None
    Features
    • Levels: Two
    • Stories: 2
    • Pool features: None
    • Fencing: None
    Lot
    • Size: 10,497 sqft
    • Dimensions: 123.76 x 121.94 x 47.53 x 125.27
    • Features: Irregular Lot, Tree Coverage - Light
    Details
    • Foundation area: 1040
    • Parcel number: 2002821120079
    • Zoning description: Residential-Single Family

    Construction

    Type & style
    • Home type: SingleFamily
    • Property subtype: Single Family
    Materials
    • Roof: Age 8 Years or Less,Asphalt
    Condition
    • New construction: No
    • Year built: 1995

    Utilities & green energy

    • Gas: Natural Gas
    • Sewer: City Sewer/Connected
    • Water: City Water/Connected

    Community & neighborhood

    Location
    • Region: Woodbury
    • Subdivision: Copper Oaks 2nd Add

    HOA & financial

    HOA
    • Has HOA: No

    Price history

    DateEventPrice
    11/13/2025Sold$565,000-5%$184/sqft
    Source: NorthstarMLS as distributed by MLS GRID #6780017 Report a problem
    9/17/2025Pending sale$595,000$193/sqft
    Source: NorthstarMLS as distributed by MLS GRID #6780017 Report a problem
    9/11/2025Listed for sale$595,000+46.4%$193/sqft
    Source: NorthstarMLS as distributed by MLS GRID #6780017 Report a problem
    2/12/2021Sold$406,500+16.9%$132/sqft
    Source: NorthstarMLS as distributed by MLS GRID #5712658 Report a problem
    4/19/2018Sold$347,700$113/sqft
    Source: NorthstarMLS as distributed by MLS GRID #4914467 Report a problem

    Public tax history

    YearProperty taxesTax assessment
    2025$5,578 +0.9%$454,000 -5%
    2024$5,530 +8.1%$477,800 +10.4%
    2023$5,118 +9.4%$432,600 +24.4%
    2022$4,678 +2.9%$347,700 -1.6%
    2021$4,544 +0.6%$353,200 +5.9%
    2020$4,516 $333,600
    2019$4,516 $333,600 +7.3%
    2018$4,516 +5.5%$310,800 +5.8%
    2017$4,282 +4.5%$293,700 +4%
    2016$4,098 -1.4%$282,400 +4.1%
    2015$4,158 $271,300 +15.1%
    2013$4,158 +8.1%$235,700 +0.9%
    2012$3,846 $233,700 -14.6%
    2011$3,846 +26.8%$273,500 +5.6%
    2010$3,034 +0.4%$259,100
    2009$3,022 +0.6%--
    2008$3,004 -0.2%--
    2007$3,010 +0.7%--
    2006$2,990 +7.7%--
    2005$2,777 +7.1%--
    2004$2,593 +2%--
    2003$2,543 +13.2%--
    2002$2,246 -13.7%--
    2001$2,604 --

    Find assessor info on the county website

    Neighborhood: 55125

    Nearby schools

    GreatSchools rating
    Get a cash offer in 3 minutes
    Find out how much your home could sell for in as little as 3 minutes with a no-obligation cash offer.
    Estimated market value
    $571,600
    Get a cash offer in 3 minutes
    Find out how much your home could sell for in as little as 3 minutes with a no-obligation cash offer.
    Estimated market value
    $571,600