Delight in the balance of energy-efficiency, individual privacy and elegant gathering spaces in this new home in Prairie Oaks. Welcome exquisite comforts and sleek style to your life with this lovely new home in Little Elm, Texas. Grand soaring ceilings and energy-efficient windows allow your personal design style to shine in the impressive family room in this new David Weekley home. The streamlined kitchen provides an easy culinary layout for the resident chef while granting a delightful view of the sunny family room and dining area. Craft the home office you’ve been dreaming of in the versatile study at the front of the home. It’s easy to wake up on the right side of the bed in the superb Owner’s Retreat, which includes a contemporary en-suite bathroom and a spacious walk-in closet. Two private secondary bedrooms share the second floor with a full bathroom and a retreat.
Sold
Price Unknown
3104 Cottontail Dr, Little Elm, TX 75068
4beds
2,180sqft
Single Family Residence
Built in 2024
5,079 Square Feet Lot
$-- Zestimate®
$--/sqft
$-- Estimated rent
Home value
Not available
Estimated sales range
Not available
Not available
Zestimate® history
Owner options
List your home for rent
Find your next renter with Zillow Rental Manager. Plus, with online applications, you can quickly screen prospective tenants – for free.
Refinance and save
$285/mo
Est. payment
Refinancing to a lower rate could help reduce your monthly payments and save thousands over the life of the loan.
$285/mo
Est. payment
Explore your selling options
Work with a Zillow partner agent
Leverage their expertise and Zillow's premium Showcase listings to get your home seen by more buyers.
Get startedList with your own agent
Get your home in front of millions of buyers by listing it on Zillow.
Learn how to do itSell it yourself
Take full control of how buyers see your home on Zillow by listing For Sale by Owner (FSBO).
List your homeWhat's special
Contemporary en-suite bathroomDelightful viewImpressive family roomSpacious walk-in closetVersatile studyEnergy-efficient windowsPrivate secondary bedrooms
Zillow last checked:
Listing updated:
Listed by:
Jimmy Rado 0221720 877-933-5539,
David M. Weekley 877-933-5539
Bought with:
Nancy Messiha
eXp Realty LLC
Source: NTREIS,MLS#: 20722405
Facts & features
Interior
Bedrooms & bathrooms
- Bedrooms: 4
- Bathrooms: 4
- Full bathrooms: 3
- 1/2 bathrooms: 1
Primary bedroom
- Features: Walk-In Closet(s)
- Level: First
- Dimensions: 14 x 13
Bedroom
- Level: First
- Dimensions: 11 x 11
Bedroom
- Level: Second
- Dimensions: 10 x 11
Bedroom
- Level: Second
Primary bathroom
- Features: Dual Sinks, Solid Surface Counters
- Level: First
- Dimensions: 11 x 10
Dining room
- Level: First
- Dimensions: 13 x 9
Game room
- Level: Second
Kitchen
- Features: Granite Counters, Kitchen Island
- Level: First
- Dimensions: 14 x 8
Living room
- Level: First
- Dimensions: 14 x 12
Office
- Level: First
- Dimensions: 11 x 8
Utility room
- Features: Utility Room
- Level: First
- Dimensions: 1 x 1
Heating
- Central, Natural Gas
Cooling
- Central Air, Ceiling Fan(s), Electric
Appliances
- Included: Convection Oven, Dishwasher, Electric Oven, Electric Water Heater, Gas Cooktop, Disposal, Gas Water Heater, Microwave, Tankless Water Heater, Vented Exhaust Fan
Features
- Decorative/Designer Lighting Fixtures, High Speed Internet, Cable TV, Wired for Sound, Air Filtration
- Flooring: Carpet, Ceramic Tile, Wood
- Has basement: No
- Has fireplace: No
Interior area
- Total interior livable area: 2,180 sqft
Property
Parking
- Total spaces: 2
- Parking features: Garage Faces Front, Garage, Garage Door Opener
- Attached garage spaces: 2
Features
- Levels: Two
- Stories: 2
- Patio & porch: Covered
- Exterior features: Rain Gutters
- Pool features: None
- Fencing: Wood
Lot
- Size: 5,079 Square Feet
- Dimensions: 40 x 125
- Features: Landscaped, Subdivision
Details
- Parcel number: R1007957
- Other equipment: Air Purifier
Construction
Type & style
- Home type: SingleFamily
- Architectural style: Traditional,Detached
- Property subtype: Single Family Residence
Materials
- Brick, Rock, Stone
- Foundation: Slab
- Roof: Composition
Condition
- New construction: Yes
- Year built: 2024
Utilities & green energy
- Sewer: Public Sewer
- Water: Public
- Utilities for property: Sewer Available, Underground Utilities, Water Available, Cable Available
Green energy
- Energy efficient items: Appliances, HVAC, Insulation, Rain/Freeze Sensors, Thermostat, Water Heater, Windows
- Indoor air quality: Filtration
- Water conservation: Low-Flow Fixtures, Water-Smart Landscaping
Community & HOA
Community
- Features: Community Mailbox
- Security: Prewired, Security System, Carbon Monoxide Detector(s), Fire Alarm, Smoke Detector(s)
- Subdivision: Prairie Oaks
HOA
- Has HOA: Yes
- Services included: All Facilities, Association Management
- HOA fee: $285 quarterly
- HOA name: 00
Location
- Region: Little Elm
Financial & listing details
- Tax assessed value: $53,056
- Annual tax amount: $1,244
- Date on market: 9/6/2024
- Cumulative days on market: 143 days
- Listing terms: Cash,Conventional,FHA,VA Loan
Price history
| Date | Event | Price |
|---|---|---|
| 4/7/2025 | Sold | -- |
Source: NTREIS #20722405 Report a problem | ||
| 1/28/2025 | Pending sale | $474,990$218/sqft |
Source: NTREIS #20722405 Report a problem | ||
| 1/16/2025 | Price change | $474,990-5%$218/sqft |
Source: NTREIS #20722405 Report a problem | ||
| 1/3/2025 | Price change | $499,990+4.2%$229/sqft |
Source:  David Weekley Homes Report a problem David Weekley Homes Report a problem | ||
| 1/1/2025 | Price change | $479,990-4%$220/sqft |
Source: David Weekley Homes Report a problem | ||
| 12/12/2024 | Price change | $499,990-5%$229/sqft |
Source: NTREIS #20722405 Report a problem | ||
| 11/29/2024 | Price change | $526,535+0.3%$242/sqft |
Source: David Weekley Homes Report a problem | ||
| 11/27/2024 | Price change | $524,990-1.2%$241/sqft |
Source: David Weekley Homes Report a problem | ||
| 10/30/2024 | Price change | $531,349+1.2%$244/sqft |
Source: David Weekley Homes Report a problem | ||
| 10/2/2024 | Price change | $524,990-0.3%$241/sqft |
Source: NTREIS #20722405 Report a problem | ||
| 9/30/2024 | Listed for sale | $526,741$242/sqft |
Source: NTREIS #20722405 Report a problem | ||
Public tax history
| Year | Property taxes | Tax assessment |
|---|---|---|
| 2024 | $1,244 -9.6% | $53,056 -27.6% |
| 2023 | $1,377 | $73,268 |
Find assessor info on the county website
Neighborhood: 75068
Nearby homes
- $370,0006,054 Square Feet3100 Cottontail Dr, Little Elm, TX 75068Off Market
- $--3 bd3 ba1.7k sqft3132 Cottontail Dr, Oak Point, TX 75068Sold
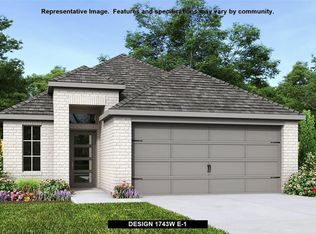
- $--3 bd2 ba1.7k sqft3112 Cottontail Dr, Little Elm, TX 75068Sold

- $374,4003 bd3 ba1.7k sqft3105 Bell Flower Dr, Little Elm, TX 75068Off Market
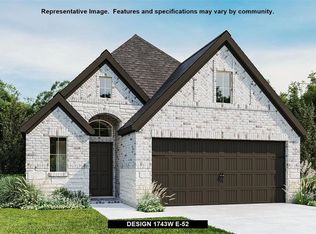
- $--4 bd3 ba1.7k sqft3101 Bell Flower Dr, Little Elm, TX 75068Sold
- $440,4004 bd3 ba2.5k sqft3109 Bell Flower Dr, Little Elm, TX 75068Off Market
- $--3 bd3 ba1.7k sqft3116 Cottontail Dr, Little Elm, TX 75068Sold
- $--4 bd4 ba2.5k sqft3120 Cottontail Dr, Little Elm, TX 75068Sold
Nearby schools
GreatSchools rating
- 3/10Cross Oaks Elementary SchoolGrades: PK-5Distance: 0.8 mi
- 5/10Rodriguez MiddleGrades: 6-8Distance: 0.9 mi
- 4/10Ray E Braswell High SchoolGrades: 9-12Distance: 3 mi
Schools provided by the listing agent
- Elementary: Providence
- Middle: Rodriguez
- High: Ray Braswell
- District: Denton ISD
Source: NTREIS. This data may not be complete. We recommend contacting the local school district to confirm school assignments for this home.
- Texas
- Denton County
- Little Elm
- 75068
- 3104 Cottontail Dr
Nearby cities
Nearby neighborhoods
Nearby zip codes
Other Little Elm Topics
