Skip main navigation
Off market
  • $1,672,500

    3104 Darby Rd, Keswick, VA 22947

    5beds
    8,003sqft
    SingleFamily
    Built in 2010
    0.68 Acres Lot
    $1,672,500 Zestimate®
    $209/sqft
    $6,581 Estimated rent

    Home value

    $1,672,500

    $1.52M - $1.84M

    $6,581/mo

    Zestimate® history
    Loading
    Loading...

    Owner options

    List your home for rent

    $6,581/mo

    Rent Zestimate®

    Find your next renter with Zillow Rental Manager. Plus, with online applications, you can quickly screen prospective tenants – for free.

    Learn more

    $6,581/mo

    Rent Zestimate®

    Refinance and save

    $9,997/mo

    Est. payment

    Refinancing to a lower rate could help reduce your monthly payments and save thousands over the life of the loan.

    See today's rates

    $9,997/mo

    Est. payment

    Explore your selling options

    Work with a Zillow partner agent

    Leverage their expertise and Zillow's premium Showcase listings to get your home seen by more buyers.

    Get started

    List with your own agent

    Get your home in front of millions of buyers by listing it on Zillow.

    Learn how to do it

    Sell it yourself

    Take full control of how buyers see your home on Zillow by listing For Sale by Owner (FSBO).

    List your home

    What's special

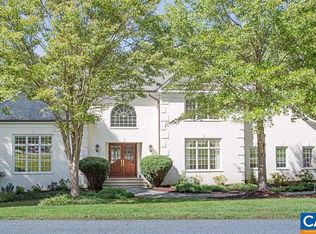
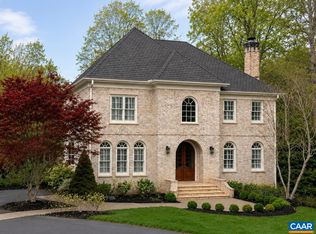
    Architecturally designed 2010 quality custom Glenmore residence by Select Builder Preston O. Stalling's. Top Notch inside and out! Durable low maintenance materials with energy efficiency in mind. Impressive 2 X 6 frame construction, materials such as Hardi-Plank, Azek all weather decking, Icenyne spray foam insulation, Thermador appliances and an 834 sq ft three-car garage. Open the front door to a stunning arched cased opening with SPECTACULAR VIEWS into the 22' x 20' great room with 5 oversized floor to ceiling pictures windows. The gorgeous DREAM KITCHEN is 30' x 15' and features 48" 6 burner Thermador stove, Italian porcelain tile, a sea of granite counter-tops/pecan island. LUXURIOUS 2nd level MASTER RETREAT with dream wardrobe.

    This property is not currently displayed as for sale or rent on Zillow. This may be different from what's on other websites or public sources.
    Facts & features

    Interior

    Bedrooms & bathrooms
    • Bedrooms: 5
    • Bathrooms: 7
    • Full bathrooms: 5
    • 1/2 bathrooms: 2
    Heating
    • Forced air, Heat pump, Gas
    Cooling
    • Central
    Appliances
    • Included: Dishwasher, Range / Oven, Refrigerator
    Features
    • Dual Vanities, MBr Sitting Area
    • Flooring: Tile, Hardwood
    • Basement: Finished
    • Has fireplace: Yes
    Interior area
    • Total interior livable area: 8,003 sqft

    Property

    Parking
    • Parking features: Garage - Attached
    Features
    • Exterior features: Stone, Brick, Cement / Concrete
    Lot
    • Size: 0.68 Acres
    Details
    • Parcel number: 093A2000P03600

    Construction

    Type & style
    • Home type: SingleFamily
    Materials
    • Wood
    • Roof: Other
    Condition
    • Year built: 2010

    Utilities & green energy

    • Sewer: Public Sewer

    Community & HOA

    Location
    • Region: Keswick

    Financial & listing details

    • Price per square foot: $209/sqft
    • Tax assessed value: $1,518,000
    • Annual tax amount: $13,571

    Price history

    DateEventPrice
    5/1/2019Sold$904,000-7.7%$113/sqft
    Source: Public Record Report a problem
    3/21/2019Pending sale$979,000$122/sqft
    Source: LONG & FOSTER - GLENMORE #583311 Report a problem
    3/6/2019Price change$979,000-1.6%$122/sqft
    Source: LONG & FOSTER - GLENMORE #583311 Report a problem
    11/8/2018Listed for sale$995,000+231.8%$124/sqft
    Source: LONG & FOSTER - GLENMORE #583311 Report a problem
    12/5/2008Sold$299,900$37/sqft
    Source: Public Record Report a problem

    Public tax history

    YearProperty taxesTax assessment
    2025$13,571 +13.7%$1,518,000 +8.6%
    2024$11,935 +17.5%$1,397,500 +17.5%
    2023$10,160 +16%$1,189,700 +16%
    2022$8,761 +7.9%$1,025,900 +7.9%
    2021$8,122 -8.1%$951,100 -8.1%
    2020$8,837 -2.4%$1,034,800 -2.4%
    2019$9,058 +14.3%$1,060,700 +12.3%
    2018$7,928 +95.6%$944,900 -2.2%
    2017$4,054 -53.1%$966,400 -6.2%
    2016$8,640 +2.7%$1,029,800 +0.2%
    2015$8,416 $1,027,600 +7.6%
    2014-- $954,700 -3.5%
    2013-- $989,300 -4.4%
    2012-- $1,034,400 +0.7%
    2011-- $1,027,600 +334.9%
    2010-- $236,300 -2.8%
    2009-- $243,000 -10%
    2008-- $270,000 -11.1%
    2007-- $303,800 +36.4%
    2006-- $222,800
    2005-- $222,800 +13.8%
    2004-- $195,800
    2003-- $195,800 +13.5%
    2002-- $172,500
    2001-- $172,500
    Find assessor info on the county website

    Neighborhood: 22947

    Nearby schools

    GreatSchools rating
    Schools provided by the listing agent
    • Elementary: Stone-Robinson
    • Middle: Burley
    • High: Monticello

    Source: The MLS. This data may not be complete. We recommend contacting the local school district to confirm school assignments for this home.

    Get a cash offer in 3 minutes
    Find out how much your home could sell for in as little as 3 minutes with a no-obligation cash offer.
    Estimated market value
    $1,672,500
    Get a cash offer in 3 minutes
    Find out how much your home could sell for in as little as 3 minutes with a no-obligation cash offer.
    Estimated market value
    $1,672,500